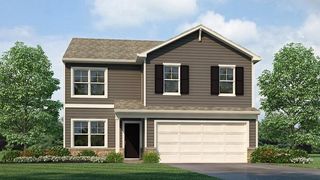
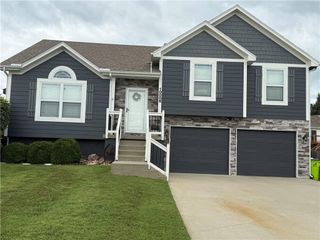
11704 Centennial Street, Peculiar, MO 64078
- 3 beds |
- 3 baths |
- 1,881 sqft
 Single-Family Home
  Built in 2006
  0.27acre lot
 3 car garage
  $207/sqft
  Listed 7 days ago
Property Description
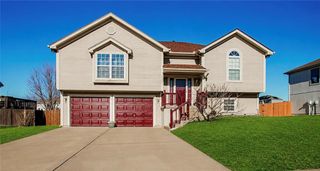
Wonderful home in an awesome neighborhood! This spacious front-to-back split offers an extra-large 3-car garage with plenty of room for a workshop, hobbies, or storage. The family room walks out to a covered patio, while the beautiful deck overlooks the spacious, fenced backyard. The inviting kitchen features a large island, closet pantry, and views into the living room with a fireplace and vaulted ceilings. The primary suite offers double doors, a walk-in closet with adjoining storage, a large tiled walk-in shower, and separate tub. Bedroom 3 features a charming loft area with a built-in ladder—perfect for playtime or extra storage. The partially finished sub-basement includes an egress window and could easily serve as a 4th bedroom or additional living space. Enjoy being within walking distance of Centennial Farm's delightful community pool and the city park. The affordable annual HOA fee includes access to the beautifully maintained pool. Don't miss this awesome property!
- Listing Status:
- Active
- Data Last Updated:
- August 20, 2026 at 12:21PM
- Listing Office:
- American Heritage, Realtors : 816-380-6161
- Listing Agent:
- Carolyn Looney : 816-806-6923
- Contact:
- 816-806-6923
- MLS ID:
- 2636126
- General: Bath
- Style: Traditional
- Other Structures: DeckCovered Patio
- Parking: Built-InGarage Door OpenerGarage Faces Front
- Roofing: Composition
- Windows: Thermal Windows
- General: Front/Back Split
- Road/Access: Paved
- HOA Amenities: Pool450.0Annually
- Originating MLS: hmls
- School District: Raymore-Peculiar
- County: Cass
- Zoning: Lot 12Centennial Farms.2706414
- Fencing: Metal
- Water: Public
- Sewer: Public Sewer
- Source: hmls
- Ownership: Private
This listing courtesy of Carolyn Looney , American Heritage, Realtors
Monthly Payment
- Principal & Interest $
- Property Taxes $
- Home Insurance $
- VA Funding Fee $