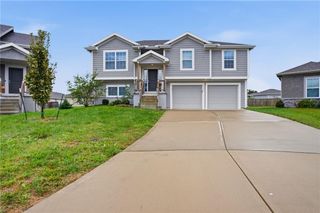
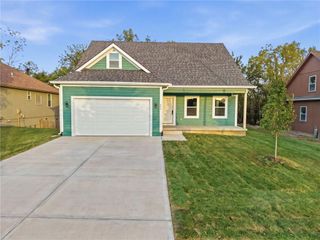
12208 White Oak Street, Peculiar, MO 64078
- 3 beds |
- 3 baths |
- 2,003 sqft
 Single-Family Home
 Built in 2005
 9,148sqft lot
 3 car garage
 $170/sqft
 Listed 26 days ago
Property Description
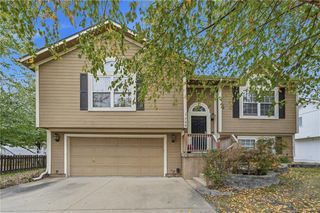
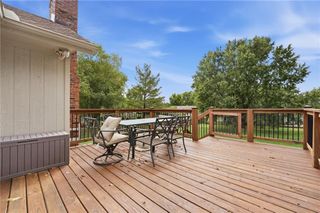
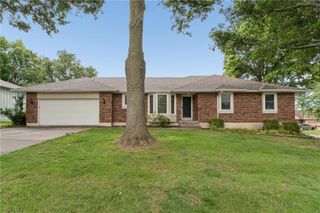
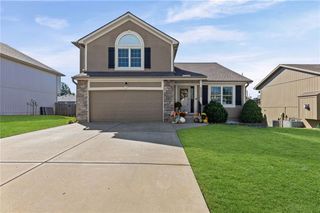
Welcome to this spacious 3-bedroom, 2.5-bath home in Peculiar's Twin Oaks subdivision, offering over 2,000 square feet of living space and a 3-car garage! Step inside to an inviting open-concept layout featuring vaulted ceilings, abundant natural light, and a seamless flow between the living, dining, and kitchen areas. The kitchen offers white cabinetry, stainless steel appliances, tile backsplash, ample counter space, and a pantry. The primary suite features a private bathroom, while two additional bedrooms and a full hall bath complete the main level. Downstairs, the finished walkout lower level provides a second living area, half bath, and flexible space perfect for a home office, recreation room, or guest accommodations. Enjoy outdoor living on the deck overlooking the spacious backyard, with a covered patio below offering additional room to relax or entertain. The attached 3-car garage provides plenty of space for vehicles, storage, or a workshop. Conveniently located near schools, shopping, dining, and easy access to I-49, this home offers a wonderful combination of space, functionality, and accessibility. Schedule your showing today!
- Listing Status:
- Active
- Data Last Updated:
- November 10, 2026 at 1:19PM
- Listing Office:
- EXP Realty LLC : 913-451-6767
- Listing Agent:
- Breeze Team : 913-430-1977
- Contact:
- 913-430-1977
- MLS ID:
- 2646942
- Style: Traditional
- Other Structures: Garage(s)DeckPatio
- Parking: AttachedGarage Faces FrontGarage Faces Rear
- Roofing: Composition
- General: Split Entry
- HOA Amenities: 23.0Monthly
- Originating MLS: hmls
- School District: Raymore-Peculiar
- County: Cass
- Zoning: TWIN OAKS PHASE 3 LOT 1252688522
- Fencing: Wood
- Water: Public
- Sewer: Public Sewer
- Source: hmls
- Ownership: Investor
This listing courtesy of Breeze Team , EXP Realty LLC
Monthly Payment
- Principal & Interest $
- Property Taxes $
- Home Insurance $
- VA Funding Fee $