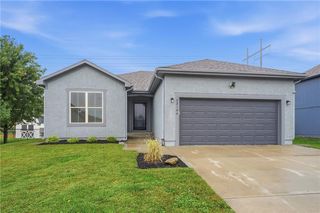
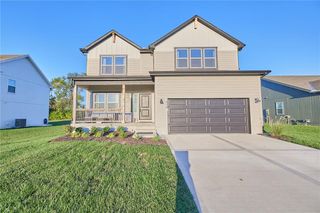
993 Sicklebar Drive, Peculiar, MO 64078
- 4 beds |
- 4 baths |
- 3,024 sqft
 Single-Family Home
 Built in 2005
 0.51acre lot
 3 car garage
 $139/sqft
 Listed 1 month ago
Property Description
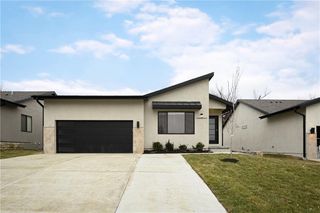
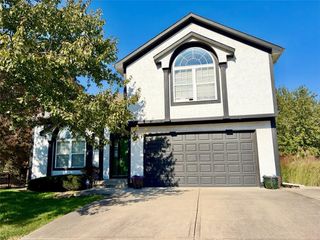
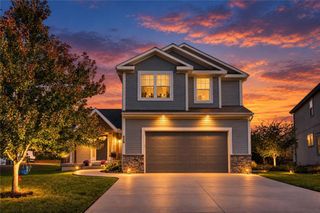
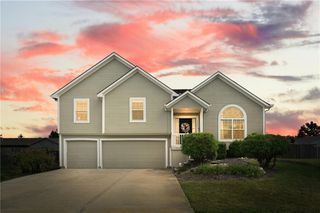
Fall in love with the soaring ceilings, beautiful finishes, and spacious layout of this stunning home! Nestled on over a half acre lot! Step inside to gleaming hardwood floors and an inviting living room featuring an electric fireplace. The kitchen offers granite countertops, stainless steel appliances, a convenient breakfast bar, and pantry for extra storage. Just off the kitchen, the dining area showcases elegant wainscoting and three oversized windows that fill the space with natural light. A few steps down, you'll find a cozy yet spacious family room featuring luxury vinyl plank flooring, a fireplace, ceiling fan, convenient half bath, and direct access to the back patio—perfect for effortless indoor-outdoor entertaining! Upstairs, discover three generously sized bedrooms, each with its own walk-in closet! The primary suite offers a private tiled bathroom complete with dual vanities, a relaxing whirlpool tub, and a separate glass-enclosed walk-in shower. A second full bathroom with a shower-over-tub combination and convenient bedroom-level laundry add to the home's functionality. Need even more space? The finished lower level offers a private fourth bedroom with its own full bathroom, walk-in shower, and walk-in closet—ideal for guests or a private retreat! Storage is abundant throughout the home, with great storage options on every level, including a dedicated storage room in the basement. Step outside and enjoy your own backyard oasis! A two-tiered deck, spacious patio, and MASSIVE privacy-fenced backyard create endless possibilities for outdoor gatherings, entertaining, or simply relaxing. Backing to beautiful greenspace, this incredible lot offers a peaceful setting with room to spread out and enjoy the outdoors. Beautiful living spaces, incredible storage, a versatile floor plan, and a HUGE backyard—this home truly has it all!
- Listing Status:
- Active
- Data Last Updated:
- November 10, 2026 at 7:20AM
- Listing Office:
- Keller Williams Platinum Prtnr : 816-525-7000
- Listing Agent:
- Ask Cathy Team : 816-268-4033
- Contact:
- 816-268-4033
- MLS ID:
- 2646229
- General: Bath
- Style: Traditional
- Other Structures: DeckPatio
- Pool: Above Ground
- Parking: Built-InGarage Door OpenerGarage Faces Front
- Roofing: Composition
- Windows: Window CoveringsStorm Window(s)Thermal Windows
- General: Atrium SplitSide/Side Split
- HOA Amenities: 0.0
- Originating MLS: hmls
- School District: Raymore-Peculiar
- County: Cass
- Zoning: Harvest Hill Lot 32687706
- Fencing: PrivacyWood
- Water: Public
- Sewer: Public Sewer
- Source: hmls
- Ownership: Private
This listing courtesy of Ask Cathy Team , Keller Williams Platinum Prtnr
Monthly Payment
- Principal & Interest $
- Property Taxes $
- Home Insurance $
- VA Funding Fee $