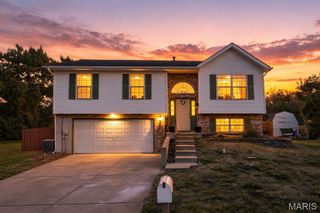
1093 Orchard Trail, Pevely, MO 63070
- 4 beds |
- 2 baths |
- 1,512 sqft
 Single-Family Home
 Built in 1972
 8,015sqft lot
 1 car garage
 $165/sqft
 Listed 1 month ago
Property Description
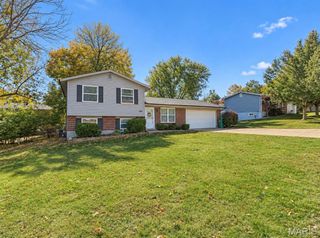
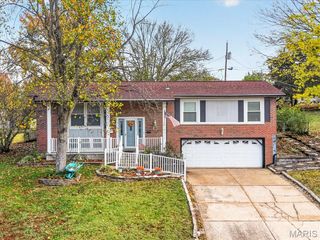
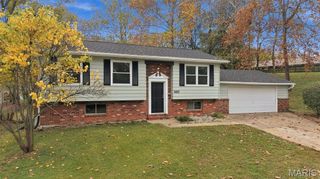
Four bedrooms, a covered deck and a fenced backyard give you plenty to love about this Pevely, MO home! Step inside to hardwood flooring, fresh paint and plenty of natural light, with a gas fireplace adding warmth to the main living area. The eat-in kitchen features custom cabinetry, laminate countertops and stainless steel appliances, with French doors leading to the 13x19 covered cedar deck overlooking the flat, fenced backyard—a great spot for relaxing or entertaining. Three bedrooms are located on the main level, including the primary bedroom with fresh paint and a ceiling fan, along with an updated hall bath featuring a jetted tub. The mostly finished lower level adds even more living space with a large 23x13 family/rec room, fourth bedroom, half bath and walkout access. Laundry is also located on the lower level. An extra-deep one-car garage plus a one-car carport provide additional parking and storage. Major updates include a roof less than one year old, HVAC and water heater new in 2021, vinyl windows and fresh paint. Convenient access to Interstate 55 makes getting around the area easy. Refrigerator stays, and a transferable Choice Home Warranty is in place through May 1, 2028. Back patio is wired for Hot Tub. Inclusions: refrigerator and kitchen island
- Listing Status:
- Active
- Date Added:
- October 15, 2026
- Data Last Updated:
- November 10, 2026 at 7:18AM
- Listing Office:
- RE/MAX Results : 314-951-1900
- MLS ID:
- 26063171

- Style: Split FoyerTraditional
- Other Structures: DeckPatioCovered
- General: Brick VeneerFrameVinyl SidingMulti/SplitConcrete Perimeter
- Originating MLS: maris2
- School District: Dunklin R-V
- County: Jefferson
- Zoning: 10-4.0-18.0-3-002-074
- Fencing: FencedPartial
- Utilities: Electricity ConnectedNatural Gas ConnectedSewer ConnectedWater Connected220 Volts
- Water: Public
- Sewer: Public Sewer
- Source: maris2
This listing courtesy of RE/MAX Results
Monthly Payment
- Principal & Interest $
- Property Taxes $
- Home Insurance $
- VA Funding Fee $

 New - 1 day ago