8599 Stone Mountain Court, Pevely, MO 63070
- 4 beds |
- 3 baths |
- 2,139 sqft
 Single-Family Home
  Built in 2004
  7,405sqft lot
 2 car garage
  $149/sqft
  Listed 18 days ago
Property Description
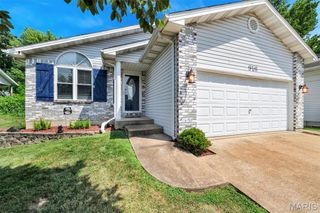
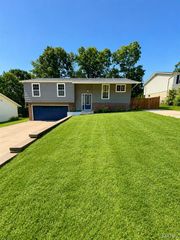
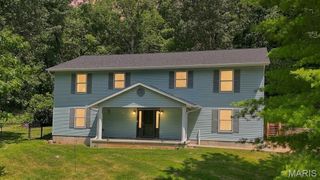
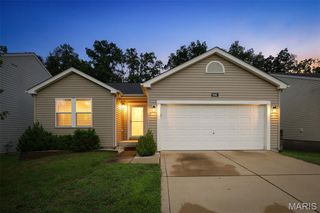
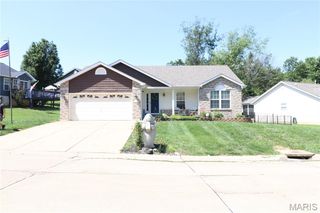
Come see this beautifully updated 4-bedroom, 3-bath home with a finished basement and exceptional indoor/outdoor living! The stylish kitchen features stainless steel appliances and opens to inviting living spaces finished with quality throughout. The finished basement offers additional space for entertaining, a home office or recreation, plus a spacious laundry room with ample storage. Enjoy peace of mind with a new roof featuring impact-resistant Class 4 shingles and oversized 6-inch gutters for enhanced durability and drainage. Step outside to your own private retreat featuring a massive permeable paver patio with a built-in sitting wall, TV hookup and mount, and a secluded backyard backing to mature trees. A professionally landscaped walkway lined with rose bushes creates stunning curb appeal from the moment you arrive. Combining thoughtful updates, functional living spaces, and a peaceful setting, this move-in-ready home is one you won't want to miss!!!
- Listing Status:
- Active
- Date Added:
- July 24, 2026
- Data Last Updated:
- August 11, 2026 at 9:17PM
- Listing Office:
- Berra Commercial Real Estate LLC : 314-856-8633
- MLS ID:
- 26047343

- General: Entry Steps/StairsLightingPermeable Paving
- Style: Ranch
- Other Structures: PorchFront PorchPatioOther
- Parking: ConcreteDrivewayGarageGarage Door OpenerGarage Faces FrontWorkshop in Garage
- Roofing: Shingle
- General: BrickVinyl SidingOneConcrete Perimeter
- HOA Amenities: Common GroundMaintenance Parking/RoadsCommon Area MaintenanceSnow Removal200.0Semi-Annually
- Originating MLS: maris2
- School District: Dunklin R-V
- County: Jefferson
- Zoning: 11-1.0-12.0-0-000-251
- Utilities: Cable AvailableElectricity ConnectedNatural Gas Not AvailableSewer ConnectedWater ConnectedSingle Phase
- Water: Public
- Sewer: Public Sewer
- Source: maris2
This listing courtesy of Berra Commercial Real Estate LLC
Monthly Payment
- Principal & Interest $
- Property Taxes $
- Home Insurance $
- VA Funding Fee $