13305 N Copper Ridge Drive, Platte City, MO 64079
- 4 beds |
- 3 baths |
- 1,985 sqft
 Single-Family Home
  Built in 2013
  0.31acre lot
 3 car garage
  $242/sqft
  Listed 1 month ago
Property Description
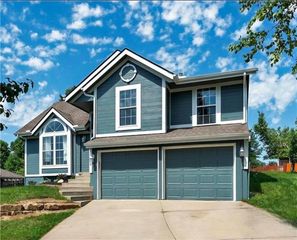
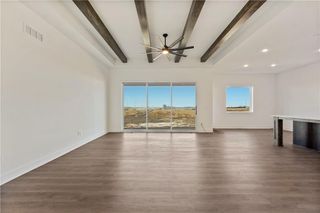
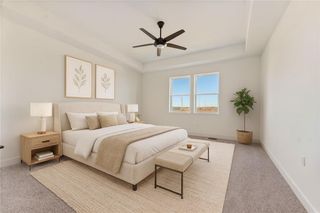
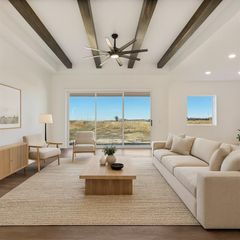
Welcome to this beautifully maintained reverse 1.5-story home in Copper Ridge, ideally situated on a desirable corner lot in Platte City within the highly sought-after Platte County R-III School District. Only 10 years old and offering 1,985 sq. ft., this home combines quality construction, thoughtful upgrades, and inviting indoor-outdoor living. The open-concept main level features vaulted ceilings, abundant natural light, granite countertops, stainless appliances, and quality finishes throughout. The spacious primary suite is a true retreat, complete with a luxurious en-suite bath featuring a whirlpool tub, separate shower, double vanity, and elegant bronze fixtures. Four bedrooms and three full baths provide plenty of space for family, guests, or a home office. Step outside to enjoy the home’s exceptional covered outdoor living space, perfect for morning coffee, entertaining, or relaxing while overlooking the additional 10’ x 10’ patio. The corner lot provides added privacy and curb appeal. Quality and efficiency are built in with Low-E windows, 30-year laminated shingles, a 92% efficient Trane heat pump with humidifier, 80-gallon water heater, 200-amp electrical service, and insulated overhead garage doors. Conveniently located near highway access, this home offers an easy commute while providing the comfort of a welcoming Platte City neighborhood. Move-in ready, thoughtfully upgraded, and packed with value—this Copper Ridge gem is one you won’t want to miss!
- Listing Status:
- Active
- Data Last Updated:
- September 26, 2026 at 4:19AM
- Listing Office:
- United Real Estate Kansas City : 816-629-4494
- Listing Agent:
- Anna Wilson : 816-517-1882
- Contact:
- 816-517-1882
- MLS ID:
- 2638514
- General: Bath
- Style: Traditional
- Other Structures: Deck- CoveredCovered Patio
- Parking: AttachedGarage Door OpenerGarage Faces Front
- Roofing: Composition
- General: Reverse 1.5 Story
- HOA Amenities: Trail(s)225.0Annually
- Originating MLS: hmls
- School District: Platte County R-III
- County: Platte
- Zoning: Lot 1716-1.0-12-100-003-001-000
- Water: Public
- Sewer: Public Sewer
- Source: hmls
- Ownership: Private
This listing courtesy of Anna Wilson , United Real Estate Kansas City
Monthly Payment
- Principal & Interest $
- Property Taxes $
- Home Insurance $
- VA Funding Fee $

 New - 23 hours ago