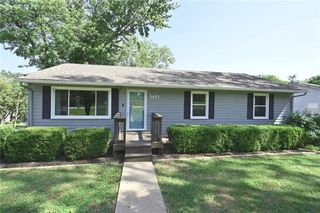
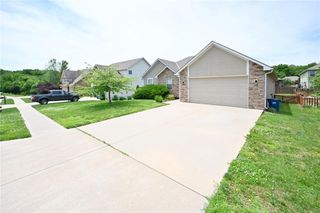
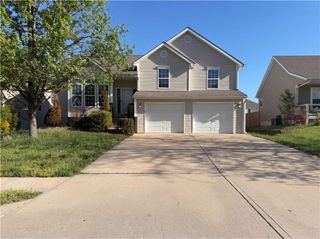
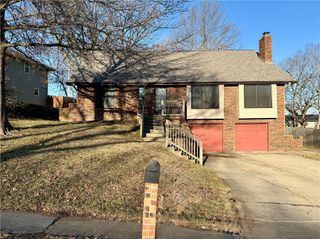
1613 Todd Street, Platte City, MO 64079
- 4 beds |
- 3 baths |
- 2,500 sqft
 Single-Family Home
  Built in 1983
  0.26acre lot
 2 car garage
  $144/sqft
  Listed 22 days ago
Property Description
Situated on a desirable corner lot with a side-entry garage, this spacious side-to-side split offers great bones, generous living spaces, and plenty of opportunity to make it your own. Brick exterior accents add character, while mature landscaping and a lush, treed backyard create a private setting. Out back, you'll find a fenced yard, covered patio, storage shed with lean-to, and a large, flat area perfect for entertaining, pets, and play. Inside, the spacious carpeted living room welcomes you into the home and flows into the kitchen and dining area. The kitchen offers an abundance of cabinet and counter space, built-in appliances, wood flooring, and views overlooking the backyard. Upstairs, the generously sized primary suite features double closets and a private ensuite bath. Three additional bedrooms provide plenty of room for family, guests, or a home office and share access to the main hall bathroom. The finished lower level adds even more living space with a wood-paneled family room featuring custom lighting, a brick fireplace with wood stove insert, half bath, laundry access, and convenient access to both the covered patio and garage. Head down another level to the finished sub-basement, where you'll find flexible space ready to serve as a hobby or craft room, game room, home gym, or whatever your needs may be. Exceptionally well-maintained over the years, this home offers tremendous space, a great layout, and the opportunity to add your own cosmetic updates and personal style over time. Come see the possibilities and make this one yours!
- Listing Status:
- Active
- Data Last Updated:
- September 26, 2026 at 5:20AM
- Listing Office:
- ReeceNichols-KCN : 816-468-8555
- Listing Agent:
- Eric Craig Team : 816-726-8565
- Contact:
- 816-726-8565
- MLS ID:
- 2640652
- Style: Traditional
- Other Structures: Patio
- Parking: Built-InGarage Door OpenerGarage Faces Side
- Roofing: Composition
- Windows: Thermal Windows
- General: Side/Side Split
- Originating MLS: hmls
- School District: Platte County R-III
- County: Platte
- Zoning: See Legal Description Addendum13-7.0-36-300-001-017-000
- Fencing: Wood
- Water: Public
- Sewer: Public Sewer
- Source: hmls
- Ownership: Private
This listing courtesy of Eric Craig Team , ReeceNichols-KCN
Monthly Payment
- Principal & Interest $
- Property Taxes $
- Home Insurance $
- VA Funding Fee $