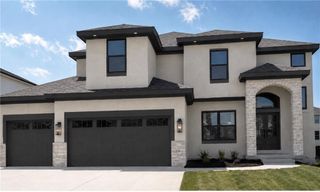
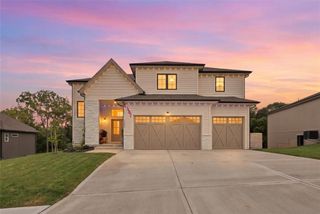
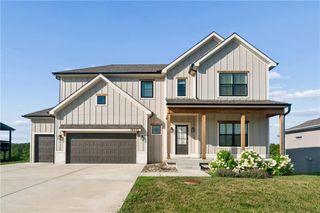
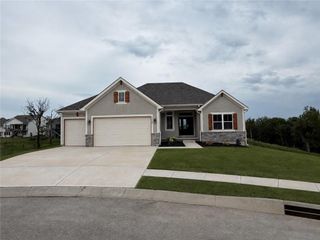
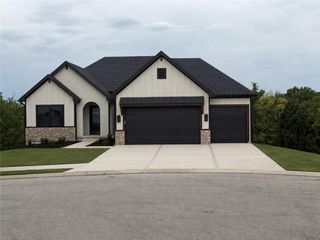
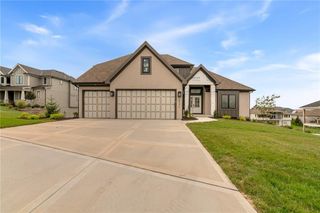
16830 NW 124 Street, Platte City, MO 64079
- 4 beds |
- 4 baths |
- 3,206 sqft
 Single-Family Home
  Built in 2026
  0.29acre lot
 3 car garage
  $224/sqft
  Listed 13 days ago
Property Description
Welcome to Inspired Homes Sonoma Reverse 1.5 Story plan. This home boasts 2 Primary Suites on the main level! Designed with the Modern Trim package,10' ceilings with 9-square design in great room tray ceiling (stained), 36” doorways on main floor, and a floor-to-ceiling stone fireplace inviting you in from second one! The open kitchen features Upgraded cabinetry to Maple wood species, quartz countertops, GE Profile stainless steel appliances, under-cabinet lighting, and soft-close drawers and doors. The primary suite includes a custom built-in dresser and zero-entry walk-in shower. Convenient main-level laundry connects to the primary bath. With the secondary Primary on the main this home offers options for multi-generation homes! The finished walkout lower level offers a large Rec room with wet bar and second fireplace. With 2 bedrooms, a full bath, additional storage space, and easy patio access, plenty of natural light this homes sits beautifully on a spacious walkout lot! Expanded garage bays and designer upgrades throughout this home offers function and class. Located in the Running Horse Subdivision and the Platte County School District. You are minutes to highway access, local shops, dining ,and entertainment. Welcome Home!
- Listing Status:
- Active
- Data Last Updated:
- September 26, 2026 at 7:18AM
- Listing Office:
- RE/MAX Realty and Auction House LLC : 816-741-0123
- Listing Agent:
- Jennifer Barth : 816-694-7267
- Contact:
- 816-694-7267
- MLS ID:
- 2641860
- Style: Traditional
- Other Structures: Deck- CoveredCovered Patio
- Parking: Garage Faces Front
- Roofing: Composition
- General: Reverse 1.5 Story
- HOA Amenities: Play AreaPoolTrail(s)750.0Annually
- Originating MLS: hmls
- School District: Platte County R-III
- County: Platte
- Zoning: All of lot 194Phase 5 Running Horse subdivisionPlatte County16-60-13-100-002-194-000
- Water: Public
- Sewer: Public Sewer
- Source: hmls
- Ownership: Private
This listing courtesy of Jennifer Barth , RE/MAX Realty and Auction House LLC
Monthly Payment
- Principal & Interest $
- Property Taxes $
- Home Insurance $
- VA Funding Fee $