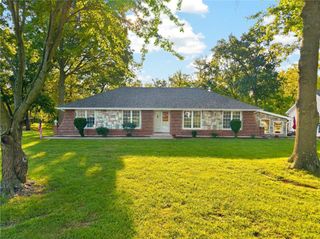
1841 SW 214th Street, Plattsburg, MO 64477
- 4 beds |
- 4 baths |
- 2,916 sqft
 Single-Family Home
  Built in 2000
  9.08acre lot
 4 car garage
  $189/sqft
  Listed 1 month ago
Property Description
PRICE IMPROVEMENT!! Welcome to the country retreat you've been dreaming of! Nestled on more than 9 breathtaking acres, this stunning traditional 1.5-story home offers the perfect combination of privacy, modern updates, and everyday convenience. Surrounded by mature trees, beautiful landscaping, and peaceful views in every direction, you'll be hardpressed to find a more picturesque setting. Best of all, you're just a short drive from Kansas City, giving you the serenity of country living without sacrificing an easy commute. From the moment you step inside, you'll appreciate the care and attention that's gone into this home. Freshly updated with brand-new interior paint, new flooring throughout, and a brand-new roof, it's completely move-in ready. The spacious floor plan features 4 bedrooms, 3.5 bathrooms, and a finished walkout basement that offers endless possibilities for entertaining, recreation, or multi-generational living. The warm and inviting living spaces are filled with natural light, creating the perfect atmosphere for gathering with family and friends. Outside is where this property truly shines. The detached 3+ car garage provides exceptional space for vehicles, recreational toys, equipment, or the ultimate workshop. There's even a charming "She Shed" ready to become your craft room, art studio, gardening retreat, or private escape. Whether you're relaxing on the porch, exploring your acreage, or enjoying evenings surrounded by nature, every day feels like a getaway. Adding to the home's incredible value, the geothermal heating and cooling system delivers outstanding energy efficiency and year-round comfort while helping keep utility costs low. Opportunities like this are incredibly rare—a beautifully updated home, a spectacular 9+ acre setting, and a location that offers the best of both worlds. This is more than just a home—it's a lifestyle. Schedule your private showing today.
- Listing Status:
- Active
- Data Last Updated:
- September 26, 2026 at 6:18AM
- Listing Office:
- RE/MAX Revolution : 816-781-9080
- Listing Agent:
- Jimmie Rucker : 816-739-5289
- Contact:
- 816-739-5289
- MLS ID:
- 2638082
- Style: Cape Cod
- Other Structures: Porch
- Parking: BasementGarage Faces Rear
- Roofing: Composition
- Windows: Thermal Windows
- General: 1.5 Stories
- HOA Amenities: 0.0
- Originating MLS: hmls
- School District: Plattsburg
- County: Clinton
- Zoning: LOT 8 LILLY STORE-COOK FARM ADDNPlattsburgClinton CountyMissouri14-06.0-24-000-000-002.009
- Water: Rural
- Sewer: Septic Tank
- Source: hmls
- Ownership: Private
This listing courtesy of Jimmie Rucker , RE/MAX Revolution
Monthly Payment
- Principal & Interest $
- Property Taxes $
- Home Insurance $
- VA Funding Fee $