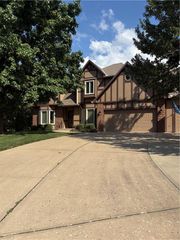
1713 Remington Street, Pleasant Hill, MO 64080
- 4 beds |
- 3 baths |
- 3,372 sqft
 Single-Family Home
  Built in 2001
  0.38acre lot
 3 car garage
  $141/sqft
  Listed 2 months ago
Property Description
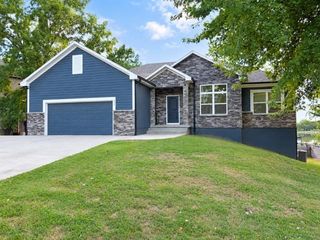
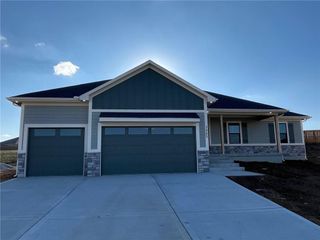
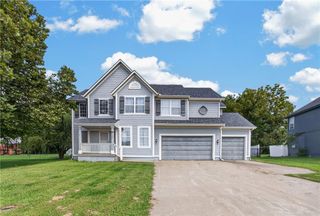
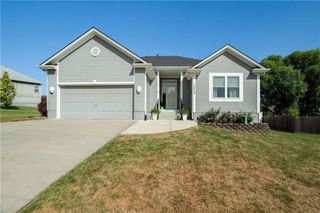
This beautiful 4-bedroom, 3 full bath Ranch/Reverse 1.5-Story home with a 3-car garage is move-in ready! Walk up to the the enormous front porch to enjoy evening relaxation. Walk into the open-concept main level that features a spacious family room with a cozy fireplace, a dining area, and a well-appointed kitchen with an island, pantry, and stainless steel appliances—all just 3 years old and included with the home. Just off the dining area, the bright sunroom opens to a newly stained deck, creating the perfect space to relax or entertain. The main level also offers three spacious bedrooms (one could be your office space), including a private primary suite with an en-suite bath, plus the convenience of a main-floor laundry room. The finished walkout lower level provides an expansive recreation/family room, a large fourth bedroom, a full bath, and access to the third-car garage—ideal for additional storage, a workshop, or hobby space. Step outside to the fenced backyard, where you'll find established apple, rhubarb, and asparagus plants, along with peaceful views backing to a home on acreage for added privacy. Additional features include a Generac whole-house generator for peace of mind, an irrigation system, freshly painted exterior trim (2026), and pull-down attic stairs in the main-level garage leading to a plywood-floored attic for extra storage. This well-maintained home offers space and comfort —don't miss your opportunity to make it yours!
- Listing Status:
- Active
- Data Last Updated:
- September 26, 2026 at 2:18PM
- Listing Office:
- Realty Executives : 913-642-4888
- Listing Agent:
- Lisa Larson : 816-305-6313
- Contact:
- 816-305-6313
- MLS ID:
- 2633738
- Style: Traditional
- Other Structures: DeckCovered Patio
- Parking: AttachedGarage Faces FrontGarage Faces Rear
- Roofing: Composition
- General: RanchReverse 1.5 Story
- Road/Access: Paved
- HOA Amenities: 0.0
- Originating MLS: hmls
- School District: Pleasant Hill
- County: Cass
- Zoning: HUNTERS RIDGE LOT 21811602
- Fencing: Metal
- Water: Public
- Sewer: Public Sewer
- Source: hmls
- Ownership: Private
- Exclusions: See Disclosure
This listing courtesy of Lisa Larson , Realty Executives
Monthly Payment
- Principal & Interest $
- Property Taxes $
- Home Insurance $
- VA Funding Fee $