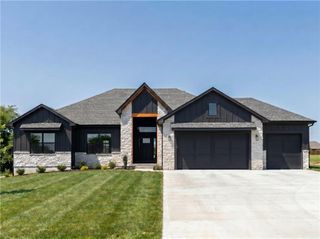
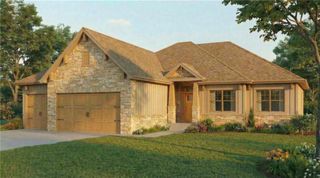
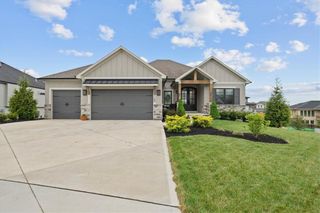
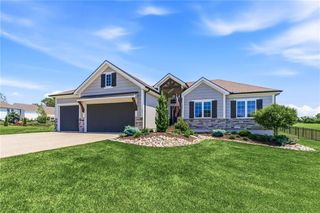
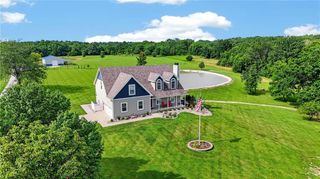
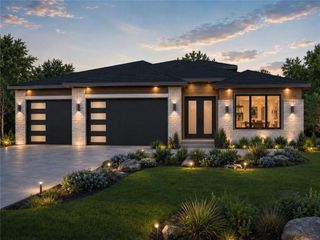
30303 Woodland Drive, Pleasant Hill, MO 64080
- 4 beds |
- 4 baths |
- 3,383 sqft
 Single-Family Home
  Built in 2020
  3.11acre lot
 4 car garage
  $263/sqft
  Listed 1 month ago
Property Description
Luxury Reverse Ranch on 3+ Acres in Woodland Acres. Welcome to your new home in the highly sought-after Woodland Acres community of Pleasant Hill, Missouri. This open-concept reverse ranch offers 4 bedrooms, 4 bathrooms, and an exceptional blend of luxury finishes, functional living space, and outdoor amenities on more than three acres. Step inside to soaring 12-foot ceilings, hardwood floors, and expansive views that draw your eye toward the floor-to-ceiling fireplace and the beautiful backyard setting. The custom kitchen is designed to impress, featuring durable quartz countertops, knotty alder and knotty beech cabinetry, a walk-in pantry, a large center island, stainless steel appliances, and a convection double oven. The cabinets are stained in a rich, ebony stain with an accent of Naval blue coloring on the island and hood. The main-level primary suite provides a private retreat with upgraded plush carpet, a luxurious soaker tub, double vanity, and dual closets. A custom office with built-in desk and shelving makes working from home easy and efficient. The finished lower level is built for entertaining, complete with a full bar, wine fridge, and theater room with projector, an 8-foot screen, and receiver included with the home. Outdoor living is just as impressive, with an in-ground, saltwater swimming sport pool. This is a high-efficiency, low-cost, heated pool that can be used from March-October. The yard boasts a screened-in back porch with a fireplace, second open-deck, a patio, a firepit and a 12x20 outbuilding. A black-metal fence surrounds the pool. An additional fenced area offers a separate space for pets as well as security fencing for children to allow them to stay away from the pool. This outdoor oasis is ready to impress with three combined concrete patio seating areas around the pool. We are officially open for showings on July 23. Reach out now to ensure you are the first in line to view this amazing home.
- Listing Status:
- Active
- Data Last Updated:
- August 11, 2026 at 11:20PM
- Listing Office:
- Platinum Realty LLC : 888-220-0988
- Listing Agent:
- Jamie Alaniz : 816-977-3498
- Contact:
- 816-977-3498
- MLS ID:
- 2629615
- General: Fire Pit
- Style: Traditional
- Other Structures: Shed(s)DeckScreenedPatio
- Parking: AttachedGarage Faces Front
- Roofing: Composition
- General: Reverse 1.5 Story
- Road/Access: Paved
- Originating MLS: hmls
- School District: Pleasant Hill
- County: Cass
- Zoning: WOODLAND ACRES II LOT 191807421
- Fencing: Metal
- Water: Public
- Sewer: Grinder PumpSeptic Tank
- Source: hmls
- Ownership: Private
This listing courtesy of Jamie Alaniz , Platinum Realty LLC
Monthly Payment
- Principal & Interest $
- Property Taxes $
- Home Insurance $
- VA Funding Fee $