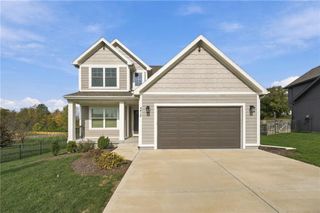
7007 T Gabbert Drive, Pleasant Valley, MO 64068
- 4 beds |
- 3 baths |
- 2,032 sqft
 Single-Family Home
 Built in 1993
 10,019sqft lot
 2 car garage
 $182/sqft
 Listed 4 days ago
Property Description
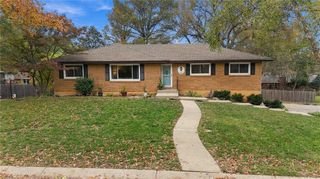
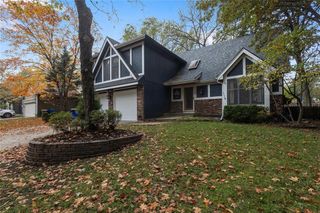
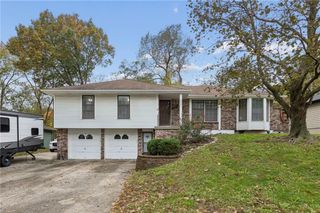
Gleaming hardwood floors and bright natural light welcome you into this spacious, beautifully finished home. The large entryway provides access to both the main level and the finished basement. The main level features soaring ceilings and hardwood flooring throughout. The living room centers around a fireplace framed by two long windows overlooking the backyard. Down the hall, you will find a full bathroom, the laundry area, two similarly sized bedrooms, and a spacious primary suite. The primary ensuite includes a double vanity with Corian countertops, a walk-in closet, and a private room with a standalone shower and large soaking tub. At the front of the home, the dining room offers abundant natural light through two large windows. The kitchen features granite countertops, a natural stone tile backsplash, sleek hardware, ample counter and cabinet space, and includes appliances. The adjacent breakfast nook features a built-in glass corner cabinet and sliding patio doors with built-in blinds that lead to a deck overlooking the fenced-in backyard. The finished, carpeted basement includes a large family room, a 4th bedroom, a 3rd full bathroom, a walk-out to the backyard patio, and direct access to the 2-car garage. This home has a 2 year old roof, fresh paint, new stair carpet, vinyl and brick siding and a beautiful front porch!
- Listing Status:
- Active
- Data Last Updated:
- November 10, 2026 at 7:20AM
- Listing Office:
- Keller Williams KC North : 816-452-4200
- Listing Agent:
- Lucinda Biehn : 816-210-7108
- Contact:
- 816-210-7108
- MLS ID:
- 2650438
- Style: Traditional
- Other Structures: Deck
- Parking: Garage Faces Front
- Roofing: Composition
- Windows: Window CoveringsThermal Windows
- General: Split EntryRaised Ranch
- Road/Access: Paved
- HOA Amenities: 0.0
- Originating MLS: hmls
- School District: North Kansas City
- County: Clay
- Zoning: HIGHRIDGE MANOR LT 2514-515-00-05-025.00
- Fencing: Wood
- Water: Public
- Sewer: Public Sewer
- Source: hmls
- Ownership: Private
This listing courtesy of Lucinda Biehn , Keller Williams KC North
Monthly Payment
- Principal & Interest $
- Property Taxes $
- Home Insurance $
- VA Funding Fee $

 New - 1 day ago