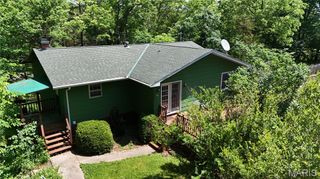
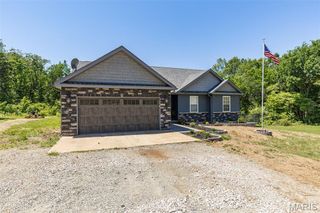
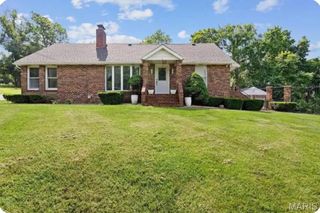
301 Sunset Lane, Potosi, MO 63664
- 4 beds |
- 3 baths |
- 2,856 sqft
 Single-Family Home
  Built in 1972
  0.85acre lot
 2 car garage
  $131/sqft
  Listed 26 days ago
Property Description
MOTIVATED SELLER!! Welcome home to this beautifully remodeled 4-bedroom, 2.5-bath home that combines modern updates with custom craftsmanship throughout. The stunning custom kitchen features all-electric stainless steel appliances, a built-in oven, and quality finishes designed for both everyday living and entertaining. Enjoy meals in the separate dining room, and appreciate the custom woodwork and luxury flooring that add warmth and character throughout the home. Additional features include a 2-car tuck-under garage, a partially finished basement offering extra living or recreation space, and a spacious screened-in back porch that's perfect for relaxing year-round. Situated on a desirable corner lot, this property boasts a concrete circle drive, a large yard with plenty of room for outdoor activities, entertaining, gardening, or simply enjoying the outdoors. This move-in-ready home offers the perfect blend of style, comfort, and functionality. Do not miss out on this one!!
- Listing Status:
- Active
- Date Added:
- July 16, 2026
- Data Last Updated:
- August 12, 2026 at 7:16AM
- Listing Office:
- Superior Realty Group, Inc : 573-438-7100
- MLS ID:
- 26045511

- General: Fire Pit
- Style: Ranch
- Other Structures: Rear PorchScreened
- Parking: BasementCircular DrivewayConcreteGarage Door Opener
- Windows: Double Pane Windows
- General: Vinyl SidingTwo
- Originating MLS: maris2
- School District: Potosi R-III
- County: Washington
- Zoning: 19-1.0-011-002-001-008.00000
- Utilities: Electricity ConnectedSewer ConnectedWater ConnectedAmeren
- Water: Public
- Sewer: Public Sewer
- Source: maris2
This listing courtesy of Superior Realty Group, Inc
Monthly Payment
- Principal & Interest $
- Property Taxes $
- Home Insurance $
- VA Funding Fee $