$495,000
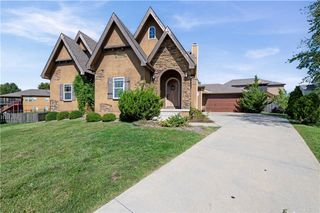
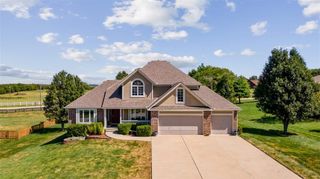
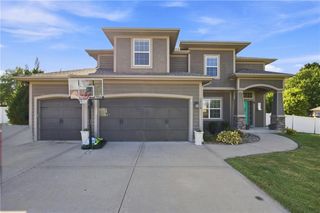
110 S Eastglen Drive, Raymore, MO 64083
- 5 beds |
- 4 baths |
- 3,228 sqft
 Single-Family Home
  Built in 2007
  0.4acre lot
 3 car garage
  $153/sqft
  Listed 2 days ago
Property Description
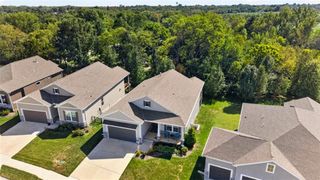
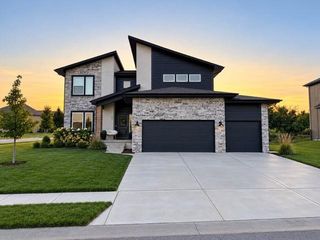
Welcome Home! 5 bed/3.1 Bath. All NEW BATHROOMS! Great opportunity for a VA buyer-ASSUMBALE LOAN @ 2.75%! This home flows effortlessly between entertaining spaces on the main level to generously sized bedrooms on the upper level. The primary ensuite features a new walk-in shower with a custom bench, double vanity and double walk-in closets. Laundry is conveniently located on the upper level. The finished basement boasts a second entertainment area along with a bedroom and full bath. The kitchen/living space leads out back to a stunning covered patio and a large, flat yard that is a stunning private oasis.
- Listing Status:
- Active
- Data Last Updated:
- September 26, 2026 at 7:18AM
- Listing Office:
- NLF Real Estate : 816-304-1578
- Listing Agent:
- Natalie Freeman : 816-304-1578
- Contact:
- 816-304-1578
- MLS ID:
- 2644051
- General: Sat Dish Allowed
- Style: Traditional
- Other Structures: Covered PatioPatio
- Parking: AttachedGarage Door OpenerGarage Faces Front
- Roofing: Composition
- General: 2 Stories
- Road/Access: Paved
- HOA Amenities: PoolTrail(s)405.0Annually
- Originating MLS: hmls
- School District: Raymore-Peculiar
- County: Cass
- Zoning: LOT 209 EAGLE GLEN SUB 5TH PLAT2318509
- Fencing: Wood
- Water: Public
- Sewer: Public Sewer
- Source: hmls
- Ownership: Private
This listing courtesy of Natalie Freeman , NLF Real Estate
Monthly Payment
$Est. Payment
- Principal & Interest $
- Property Taxes $
- Home Insurance $
- VA Funding Fee $

 New - 1 day ago