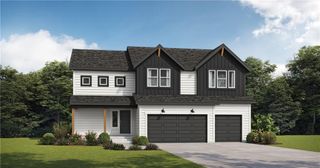
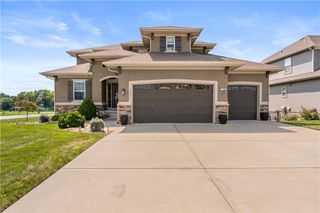
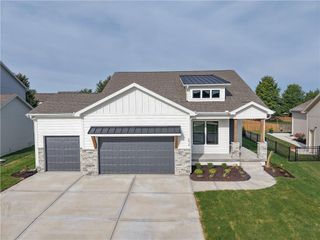
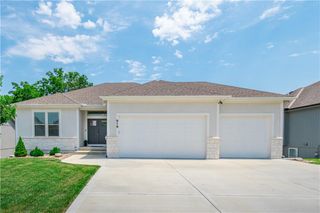
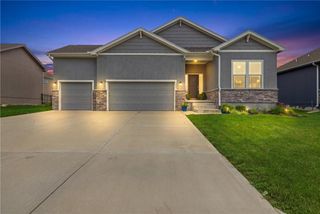
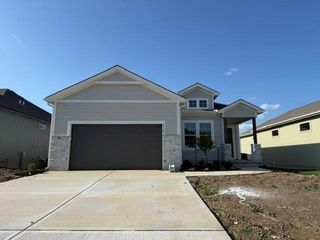
1224 Kingsland Circle, Raymore, MO 64083
- 5 beds |
- 4 baths |
- 2,820 sqft
 Single-Family Home
  Built in 2014
  0.25acre lot
 3 car garage
  $220/sqft
  Listed 10 days ago
Property Description
Welcome to this beautifully maintained 1.5 story home in the highly sought-after Creekmoor community! Offering 5 spacious bedrooms and 4 full baths, this thoughtfully designed home provides the perfect blend of comfort, style, and functionality. The main level features a gorgeous primary suite along with a second bedroom and full bath - ideal for guests, a home office or multigenerational living. The open-concept floor plan is filled with natural light and seamlessly connects the living, dining and kitchen areas making it perfect for both everyday living and entertaining. At the heart of the home is the spacious kitchen, featuring abundant counter space, a large center island, and a walk-in pantry with wonderful storage. A screened-in porch flows perfectly off the kitchen, offering a sweet spot for your morning coffee or relaxing in comfort in the evening. Upstairs you will find three generously sized bedrooms, two full baths, a loft area as well as a craft room which could also serve as a study area or hobby room. Unfinished 801 Sq. Ft basement offers endless possibilities to create any additional space you might need. Whether you envision a rec room, game room, fitness area or play area, this lower level is ready for your personal touch. Additional features include a 3-Car garage and abundant storage. Experience the resort-style lifestyle that Creekmoor is known for, including access to the lake, an award-winning 18-hole championship golf course (golf membership separate, discount on membership for Creekmoor residents) a beautiful clubhouse, dining options, walking trails, pickleball and tennis courts, gorgeous swimming pools and golf cart-friendly streets throughout the community. Schedule your showing today and ~ Welcome Home.
- Listing Status:
- Active
- Data Last Updated:
- August 11, 2026 at 8:20PM
- Listing Office:
- Keller Williams Realty Partners Inc. : 913-906-5400
- Listing Agent:
- Amy Loy : 816-529-4876
- Contact:
- 816-529-4876
- MLS ID:
- 2634789
- General: Bath
- Style: Traditional
- Other Structures: Deck- CoveredScreened
- Parking: AttachedGarage Faces Front
- Roofing: Composition
- General: 1.5 Stories
- Road/Access: Paved
- HOA Amenities: ClubhouseExercise RoomPickleball Court(s)PoolTennis Court(s)Trail(s)122.0Monthly
- Originating MLS: hmls
- School District: Raymore-Peculiar
- County: Cass
- Zoning: EDGEWATER@CREEKMOOR 2ND PLAT LOT 322204933
- Fencing: Metal
- Water: Public
- Sewer: Public SewerGrinder Pump
- Source: hmls
- Ownership: Private
This listing courtesy of Amy Loy , Keller Williams Realty Partners Inc.
Monthly Payment
- Principal & Interest $
- Property Taxes $
- Home Insurance $
- VA Funding Fee $