1502 Cross Creek Drive, Raymore, MO 64083
- 5 beds |
- 5 baths |
- 4,324 sqft
 Single-Family Home
  Built in 2011
  0.28acre lot
 3 car garage
  $145/sqft
  Listed 18 days ago
Property Description
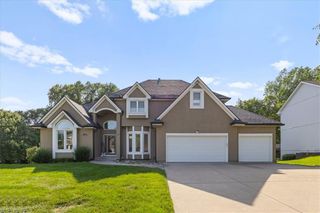
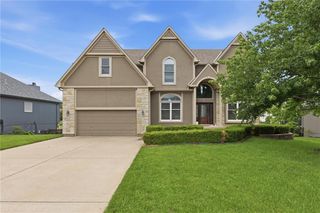
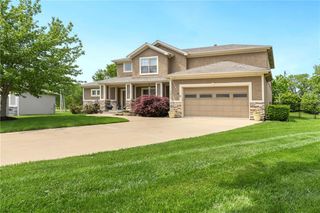
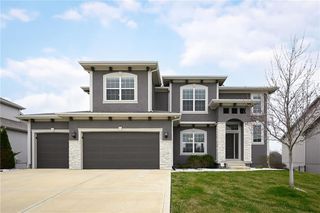
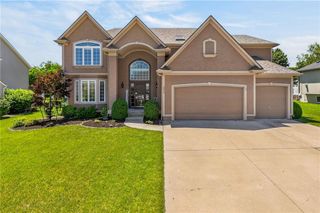
PRICE IMPROVEMENT TO $625,000! STEAL OF A DEAL FOR THIS GORGEOUS, UPDATED HOME IN THE HIGHLY SOUGHT AFTER CREEKMOOR SUBDIVISION IN RAYMORE, MO! This stunning two-story home offers over 4300 sq. ft. of beautifully finished living space, five bedrooms and four and a half bathrooms. From the moment you arrive, the stone and stucco elevation, manicured landscaping, and oversized three-car garage make a lasting first impression. Step inside to discover a grand staircase with ornate wrought iron balusters, rich hardwood floors, and a gorgeous great room complemented by a bold gas fireplace and large windows with beautiful views of the backyard! The gourmet kitchen is a showstopper with granite countertops, custom cabinetry, new pendant lighting, an expansive island perfect for meal preparation and a huge walk-in pantry for ample storage. A charming half bath with designer wallpaper is conveniently located just off the kitchen and adjacent to the well-appointed mudroom lending to the perfect drop zone as you walk in from the garage. New carpet on the main and second level accentuates this incredible home! Four additional spacious bedrooms offer flexibility for family, guests or a home office. The primary suite is a true private retreat, featuring dual vanities, a corner jetted tub, a walk-in shower, and a massive walk-in closet. The finished walkout basement takes this home to another level with a stylish wet bar, recreation room, full bath, and a fifth bedroom. Step outside to the freshly stained deck overlooking the treed backyard and the fourth hole of the golf course. Below, the flagstone patio with a firepit creates the perfect setting for evening gatherings. Situated in the amenity-rich Creekmoor community, this ERS-certified energy-efficient green home offers both luxury and sustainability. Don't miss this incredible home! Hurry!
- Listing Status:
- Active
- Data Last Updated:
- August 11, 2026 at 9:19PM
- Listing Office:
- Platinum Realty LLC : 888-220-0988
- Listing Agent:
- Tracee Borger : 913-980-4404
- Contact:
- 913-980-4404
- MLS ID:
- 2628652
- General: Fire PitBath
- Style: Traditional
- Other Structures: DeckPatio
- Parking: AttachedGarage Door OpenerGarage Faces Front
- Roofing: Composition
- Windows: Thermal Windows
- General: 2 Stories
- HOA Amenities: Boat DockClubhouseExercise RoomGolf CoursePutting GreenSaunaPoolTennis Court(s)Trail(s)1452.0Annually
- Originating MLS: hmls
- School District: Raymore-Peculiar
- County: Cass
- Zoning: Lot 1235th PlatWestbrook at Creekmoor2205278
- Water: Public
- Sewer: Public SewerGrinder Pump
- Source: hmls
- Ownership: Estate/Trust
This listing courtesy of Tracee Borger , Platinum Realty LLC
Monthly Payment
- Principal & Interest $
- Property Taxes $
- Home Insurance $
- VA Funding Fee $