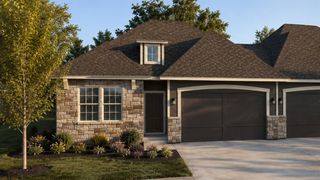
212 Ironwood Drive, Raymore, MO 64083
- 3 beds |
- 3 baths |
- 1,564 sqft
 Town Home
  Built in 2026
  9,583sqft lot
 2 car garage
  $211/sqft
  Listed 27 days ago
Property Description
Meet the Sutton, a thoughtfully designed Single-Level Ranch Twin Villa in Timber Ridge, Raymore's brand-new lawn maintenance-provided community by Ashlar Homes. It is now under construction, should have sheetrock in later August and planned be move-in ready around October. This beautifully designed ranch offers the perfect blend of open-concept living, modern style, and everyday convenience with a layout that feels both spacious and welcoming. Built with quality and efficiency in mind, every Sutton includes premium features such as James Hardie® ColorPlus® siding, advanced double-wall construction, a 96% AFUE high-efficiency furnace, 14 SEER A/C, lawn sprinkler system, and a living room ceiling fan, just to name a few. Inside, the timeless "Transitional Interior Palette" in this Sutton showcases elegant white cabinetry, a Moen Align kitchen faucet, and Moen Gibson brushed nickel plumbing fixtures throughout. The relaxing primary suite features a beautifully appointed bath with a fully tiled shower, tiled shower floor, and built-in tiled seat. Enjoy the carefree lifestyle you've been looking for with lawn care and snow removal included, giving you more time to do the things you love. Built by Ashlar Homes, a trusted third-generation Kansas City builder, this home reflects exceptional craftsmanship, quality construction, and attention to detail. Backed by an outstanding warranty and a commitment to delivering an exceptional customer experience, the Sutton offers the perfect opportunity to enjoy low-maintenance living in the heart of Raymore. Timber Ridge is all about convenience and easy living - located just a couple minutes from the I-49/ 71 Hwy. exit for quick highway access, close to the regional hospital and has dozens of popular stores and restaurants within minutes.
- Listing Status:
- Active
- Data Last Updated:
- August 11, 2026 at 9:19PM
- Listing Office:
- ReeceNichols- Leawood Town Center : 913-345-0700
- Listing Agent:
- Shelly Balthazor : 816-591-6277
- Contact:
- 816-591-6277
- MLS ID:
- 2631680
- Style: Traditional
- Other Structures: Patio
- Parking: AttachedGarage Faces Front
- Roofing: Composition
- Windows: Thermal Windows
- General: Ranch
- Road/Access: Paved
- HOA Amenities: Curbside RecycleLawn ServiceOtherSnow RemovalTrash150.0Monthly
- Originating MLS: hmls
- School District: Raymore-Peculiar
- County: Cass
- Zoning: TIMBER RIDGE LOT 19 B04-04-17-200-000-039.030
- Water: Public
- Sewer: Public Sewer
- Source: hmls
- Ownership: Private
This listing courtesy of Shelly Balthazor , ReeceNichols- Leawood Town Center
Monthly Payment
- Principal & Interest $
- Property Taxes $
- Home Insurance $
- VA Funding Fee $