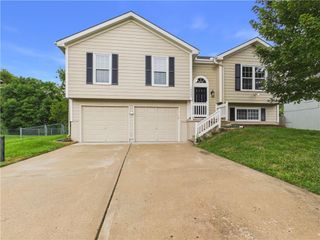
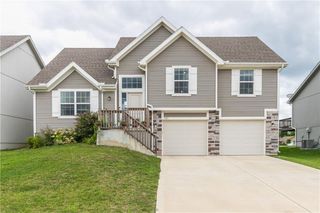
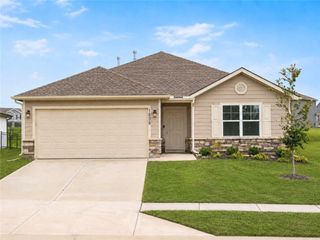
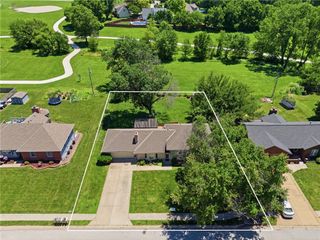
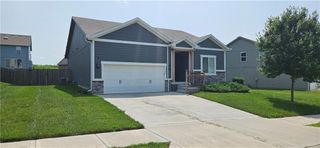
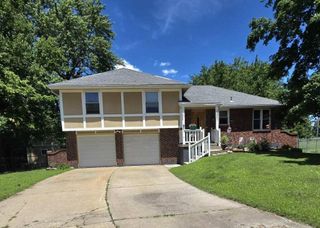
505 Blue Grass Drive, Raymore, MO 64083
- 3 beds |
- 3 baths |
- 1,756 sqft
 Single-Family Home
  Built in 1993
  8,712sqft lot
 2 car garage
  $179/sqft
  Listed 13 days ago
Property Description
Some homes you walk into and just know. This is one of them. 32 years. One owner. And a paper trail that proves it. This clean and well maintained split level sits in an established Raymore neighborhood and offers 3 bedrooms, 2 bathrooms, a 2 car garage, a sunroom, a fenced backyard, and a shed. The layout works and the space feels taken care of from the moment you walk in. But what really sets this home apart is the record of ownership behind it. This seller did not wait for things to break. They stayed ahead of everything. New roof and gutters 2012. New vinyl siding 2010. Furnace and AC replaced 2013 and just serviced again this spring. New carpet 2018 with basement carpet and flooring updated as well. Sunroom added 2016. New kitchen appliances including dishwasher, disposal, refrigerator, and sink in 2017. New shower and sink faucets 2022. New exhaust fan 2026. Vents cleaned. Garage door serviced. House and driveway power washed. Trees trimmed in 2025. Shed and fence painted 2024. This is not a list someone put together for marketing. This is 32 years of a homeowner who took pride in where they lived and kept every receipt to prove it. For a first time buyer this is the dream scenario. Move in ready, fully documented, and nothing left to wonder about.
- Listing Status:
- Pending
- Data Last Updated:
- August 11, 2026 at 9:19PM
- Listing Office:
- Real Broker, LLC-MO : 573-520-3099
- Listing Agent:
- Richey Real Estate Group : 816-284-6147
- Contact:
- 816-284-6147
- MLS ID:
- 2633167
- General: Ceiling Fan(s)PantryStained CabinetsVaulted Ceiling(s)
- Rooms: EntrySun Room
- Appliances: DishwasherDisposalExhaust FanRefrigeratorElectric Range
- Laundry: In Basement
- Basement: DaylightFinished
- Flooring: CarpetVinyl
- A/C: Electric
- Heating: Forced Air
- Fireplace: GasLiving RoomFireplaceFireplaces: 1
- Style: Traditional
- Other Structures: Shed(s)Screened
- Parking: AttachedGarage Faces Front
- Roofing: Composition
- Windows: Thermal Windows
- General: Split Entry
- Road/Access: Paved
- HOA Amenities: 0.0
- Originating MLS: hmls
- School District: Raymore-Peculiar
- County: Cass
- Zoning: CANTER RIDGE LOT 3 BLK 42326677
- Fencing: Metal
- Water: Public
- Sewer: Public Sewer
- Source: hmls
- Ownership: Private
This listing courtesy of Richey Real Estate Group , Real Broker, LLC-MO
Monthly Payment
- Principal & Interest $
- Property Taxes $
- Home Insurance $
- VA Funding Fee $