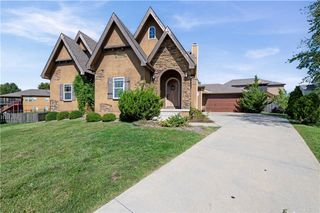
712 S Adams Street, Raymore, MO 64083
- 4 beds |
- 4 baths |
- 2,691 sqft
 Single-Family Home
  Built in 2006
  7,841sqft lot
 2 car garage
  $148/sqft
  Listed 1 day ago
Property Description
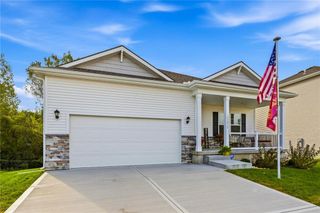
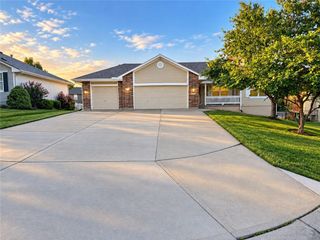
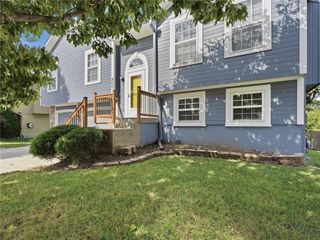
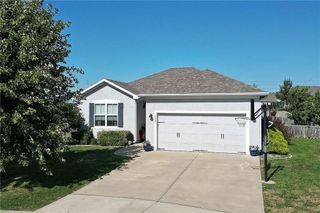
Welcome Home Sweet Home to 712 S Adams Street! This beautiful 1.5-story home BACKS TO GREENSPACE - a gorgeous, peaceful setting right in the heart of town! The STUNNING ARCHITECTURE, making it feel very open and airy. With the primary suite on the main floor, this 4 bedroom 3.5 bath home features a functional floorplan with a spacious greatroom, main floor laundry, a well-appointed kitchen with island and pantry (new dishwasher), along with formal and informal dining. Upstairs, bedrooms 2-4 are generously sized with ample closet and bathroom space. Enjoy the outdoors on the oversized deck, overlooking the Gorgeous View of NO NEIGHBORS! The WALKOUT BASEMENT IS PREPPED FOR EASY FINISHING...it's already framed/wired (including a nearly finished 4th FULL BATH) and is ready for your personal touch, offering excellent potential for additional living space and INSTANT EQUITY! NEW ROOF, AC, PAID OFF SOLAR PANELS (awesome $ savings!) within the last 5 years. Located in the Raymore-Peculiar School District w/neighborhood amenities including trails and a community pool. Schedule a showing and meet your NEW HOME today!
- Listing Status:
- Active
- Data Last Updated:
- September 26, 2026 at 7:18AM
- Listing Office:
- Keller Williams Platinum Prtnr : 816-525-7000
- Listing Agent:
- Dan Long Real Estate Team : 816-200-2550
- Contact:
- 816-200-2550
- MLS ID:
- 2644231
- General: Bath
- Style: Traditional
- Other Structures: Deck
- Parking: AttachedGarage Faces Front
- Roofing: Composition
- Windows: Thermal Windows
- General: 1.5 Stories
- HOA Amenities: OtherPoolTrail(s)400.0Annually
- Originating MLS: hmls
- School District: Raymore-Peculiar
- County: Cass
- Zoning: Shadowood Phase 2 Lot 462327147
- Fencing: Wood
- Water: Public
- Sewer: Public Sewer
- Source: hmls
- Ownership: Private
This listing courtesy of Dan Long Real Estate Team , Keller Williams Platinum Prtnr
Monthly Payment
- Principal & Interest $
- Property Taxes $
- Home Insurance $
- VA Funding Fee $

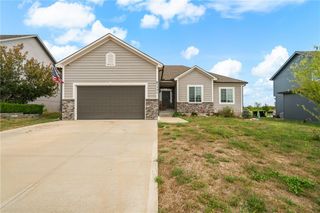
 New - 1 day ago