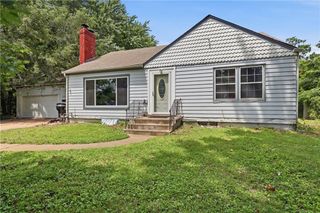
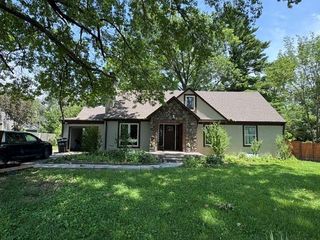
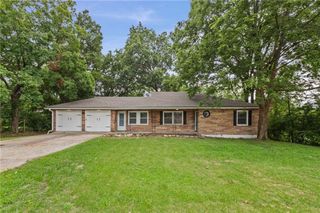
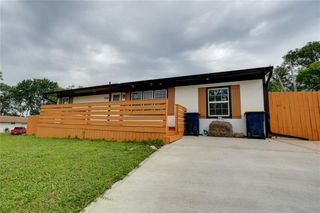
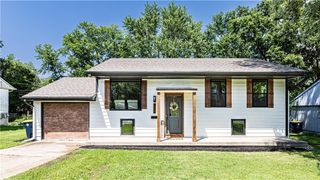
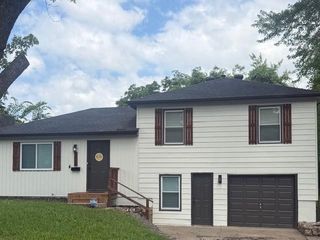
11604 E 61st Terrace, Raytown, MO 64133
- 3 beds |
- 3 baths |
- 2,427 sqft
 Single-Family Home
  Built in 1965
  —— sqft lot
  2 car garage
  $103/sqft
  Listed 1 month ago
Property Description
Seller-Paid Closing Costs + Home Warranty Allowance! Welcome home to this spacious 3-bedroom, 2.5-bath residence located in the desirable Raytown School District! Offering a functional floor plan, generous living spaces, and a large lot, this home provides the perfect blend of comfort, convenience, and opportunity. The main living areas are designed for both everyday living and entertaining, while the attached 2-car garage with opener offers plenty of storage space. Whether you're a first-time buyer, growing household, or investor looking for value, this property is full of potential. The seller is offering an America's Preferred Home Warranty plan for $650 which has a $50 Deductible, providing valuable savings and added peace of mind. Enjoy the flexibility to add your own personal style and updates while building equity in an established neighborhood. Optional subdivision pool access is available through a separate HOA membership fee. Additional information can be found at WoodsonEstates.org. Conveniently located near shopping, dining, schools, parks, and major highways, this home offers an excellent opportunity to own a well-maintained property with room to make it your own. Don't miss your chance to take advantage of $1,500 in seller contributions—schedule your private showing today! All measurements, square footage, taxes, schools, HOA information, and other details are deemed reliable but not guaranteed and should be independently verified by Buyer and Buyer's Agent.
- Listing Status:
- Active
- Data Last Updated:
- July 6, 2026 at 6:18AM
- Listing Office:
- Platinum Realty LLC : 888-220-0988
- Listing Agent:
- Betty Johnson : 913-633-3152
- MLS ID:
- 2622129
- Other Structures: Deck
- Parking: AttachedBuilt-InGarage Door OpenerGarage Faces FrontOff Street
- Roofing: CompositionShake
- Windows: Skylight(s)
- General: Raised RanchSplit Entry
- Road/Access: Paved
- HOA Amenities: 60.0Annually
- Originating MLS: hmls
- School District: Raytown
- County: Jackson
- Zoning: WOODSON ESTATES ALL (EX W 6') OF LOT 244-320-02-21
- Fencing: Metal
- Water: PublicCity/Public - Verify
- Sewer: Public Sewer
- Source: hmls
- Ownership: Private
This listing courtesy of Betty Johnson , Platinum Realty LLC
Monthly Payment
- Principal & Interest $
- Property Taxes $
- Home Insurance $
- VA Funding Fee $