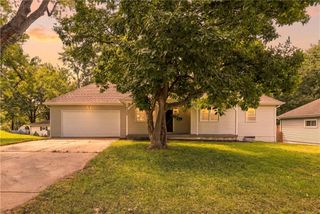
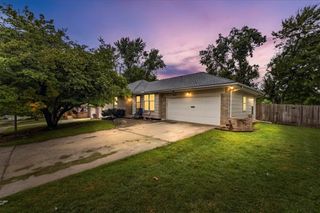
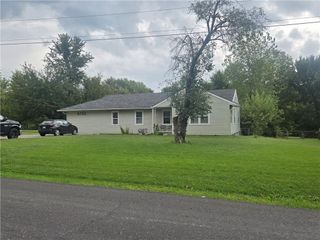
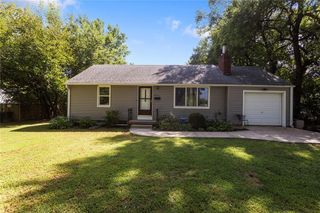
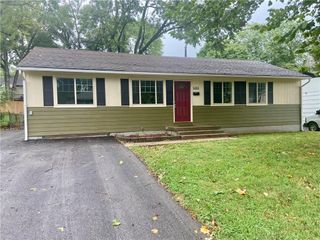
6203 Hedges Avenue, Raytown, MO 64133
- 2 beds |
- 3 baths |
- 2,072 sqft
 Single-Family Home
  Built in 1955
  0.3acre lot
 2 car garage
  $111/sqft
  Listed 24 days ago
Property Description
One-level living upstairs + SO much more space than you’d ever guess downstairs! This ranch-style home has been thoughtfully reconfigured with convenience in mind. Originally a 3-bedroom layout, the main floor is now a spacious 2-bedroom setup featuring a primary suite with private bath and walk-in closet, a widened hallway, and main-floor laundry. With the kitchen, bedrooms, bathrooms, laundry, and attached garage all on one level, everyday living can happen without needing to navigate stairs. But the real surprise is downstairs. The full walkout basement is HUGE—and thanks to the suspended garage, there’s even additional daylight space underneath the garage, giving you far more room than you might expect. The basement already features a bar area plus a third full bathroom that is started and ready to be finished. Bring your ideas because there is room for just about anything: additional bedrooms, family or game room, home gym, workshop, hobby space, playroom, home office, or a combination of several! Outside, the fenced backyard offers plenty of room to spread out, with a storage shed and space for gardening, pets, play, chickens, or simply enjoying your own backyard. Located in the Raytown School District, this home offers a hard-to-find combination of main-level functionality, attached garage access, and an incredible amount of additional space downstairs. Come see the possibilities for yourself!
- Listing Status:
- Active
- Data Last Updated:
- September 26, 2026 at 6:18AM
- Listing Office:
- Real Broker, LLC-MO : 573-520-3099
- Listing Agent:
- Sarah Schaaf : 816-419-9494
- Contact:
- 816-419-9494
- MLS ID:
- 2639768
- Style: Traditional
- Other Structures: Shed(s)DeckPatio
- Parking: AttachedGarage Faces Front
- Roofing: Composition
- Windows: Thermal Windows
- General: Ranch
- Road/Access: Paved
- Originating MLS: hmls
- School District: Raytown
- County: Jackson
- Zoning: Raytown Manor ext Lot 6845-120-01-73-00-0-00-000
- Fencing: Wood
- Water: Public
- Sewer: Public Sewer
- Source: hmls
- Ownership: Private
- Exclusions: AS-IS
This listing courtesy of Sarah Schaaf , Real Broker, LLC-MO
Monthly Payment
- Principal & Interest $
- Property Taxes $
- Home Insurance $
- VA Funding Fee $


 New - 1 day ago