6820 Wildwood Drive, Raytown, MO 64133
- 3 beds |
- 2 baths |
- 2,552 sqft
 Single-Family Home
  Built in 1969
  0.25acre lot
 2 car garage
  $108/sqft
  Listed 1 month ago
Property Description
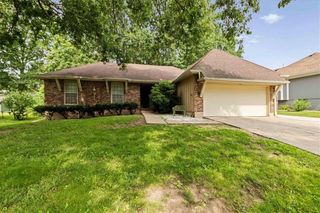
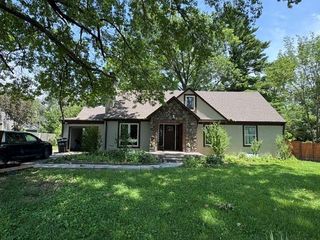
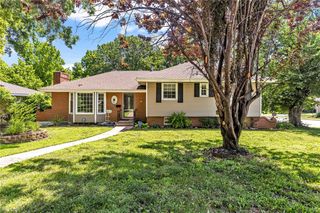
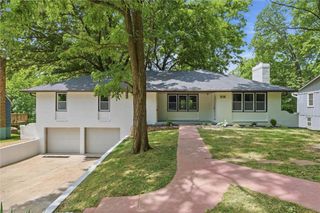
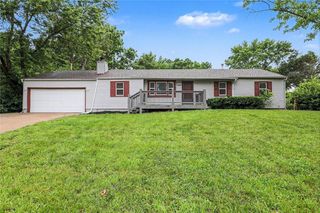
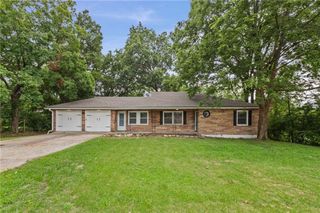
Nestled on a quiet cul-de-sac in the established Wildwood Estates neighborhood, this all-brick raised ranch offers space, character, and flexibility rarely found at this price point. Featuring 3 bedrooms, 2 full bathrooms, two fireplaces, and an expansive finished lower level, this home provides room to live, work, entertain, and grow. The main level welcomes you with spacious living areas, beautiful windows, custom built-ins, and a formal dining space designed for gathering. One of the home's two fireplaces creates a warm focal point for cozy evenings and holiday gatherings. Downstairs, you'll find a huge finished basement with a second fireplace, offering nearly the same footprint as the main level. Whether you're dreaming of a media room, game room, home gym, office, playroom, or additional entertaining space, the possibilities are endless. This lower level dramatically expands the home's livability and provides the flexibility today's buyers are looking for. The deep two-car garage offers plenty of room for vehicles, storage, tools, hobbies, or workshop space—something increasingly hard to find. Situated on a beautifully treed lot in an established neighborhood, you'll enjoy the charm of mature landscaping while remaining conveniently close to shopping, dining, parks, and major highway access. With two fireplaces, multiple living spaces, a massive finished basement, and an abundance of storage, this is the kind of home that offers both comfort today and flexibility for years to come.
- Listing Status:
- Active
- Data Last Updated:
- July 6, 2026 at 3:18AM
- Listing Office:
- KW KANSAS CITY METRO : 913-825-7500
- Listing Agent:
- Tomisha Harrison : 602-565-4565
- MLS ID:
- 2619973
- Other Structures: Patio
- Parking: Basement
- Roofing: Composition
- Windows: Storm Window(s)
- General: Raised Ranch
- HOA Amenities: 0.0Annually
- Originating MLS: hmls
- School District: Raytown
- County: Jackson
- Zoning: WILDWOOD ESTATES (68) LOT 5745-610-10-04-00-0-00-000
- Fencing: Metal
- Water: Public
- Sewer: Public Sewer
- Source: hmls
- Ownership: Private
- Exclusions: See Seller's Disclosure
This listing courtesy of Tomisha Harrison , KW KANSAS CITY METRO
Monthly Payment
- Principal & Interest $
- Property Taxes $
- Home Insurance $
- VA Funding Fee $