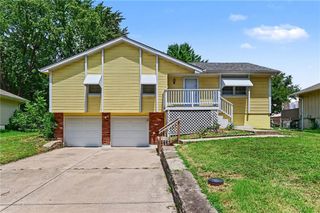
9200 E 87th Street, Raytown, MO 64138
- 4 beds |
- 3 baths |
- 2,088 sqft
 Single-Family Home
  Built in 1963
  0.41acre lot
 2 car garage
  $120/sqft
  Listed 5 days ago
Property Description
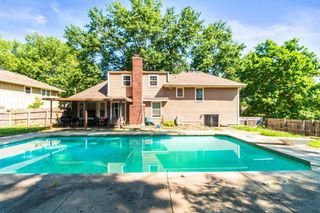
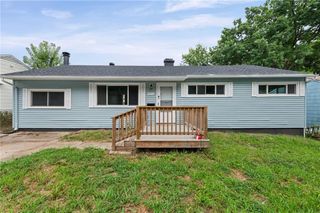
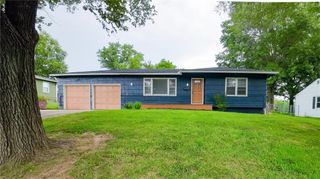
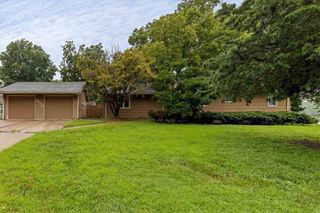
Move right into this beautifully refreshed ranch offering spacious main-level living, thoughtful updates, and an incredible value! Fresh interior paint, brand new carpet, new basement flooring, a new water heater (2025), newer HVAC (2022), energy-efficient vinyl windows, and a roof installed in 2014 provide peace of mind for years to come. Enjoy the inviting covered front porch surrounded by mature gardens, plus an oversized garage and driveway. The private backyard is a gardener's dream with additional landscaping, a gated patio with pergola, and a large storage shed. Inside, the bright eat-in kitchen features stained cabinetry, generous counter space, abundant natural light, and all appliances stay—including the conveniently located washer and dryer off the main level. The spacious living room showcases LVP flooring and a painted fireplace accent wall. The primary bedroom includes a walk-in closet and private half bath, while two additional bedrooms feature ceiling fans and large windows and share a full bath. The finished lower level expands your living space with a large rec room featuring a second fireplace, a true fourth bedroom with a walk-in closet and full bath, direct access to the garage, plus a generous unfinished storage area. Conveniently located near highways and everyday amenities, this move-in ready home offers plenty of space inside and out at an affordable price. Don't miss this Raytown gem!
- Listing Status:
- Active
- Data Last Updated:
- August 11, 2026 at 3:19PM
- Listing Office:
- KC LOCAL HOMES : 816-237-5215
- Listing Agent:
- Heather Luce : 816-437-1817
- Contact:
- 816-437-1817
- MLS ID:
- 2634860
- Style: Traditional
- Other Structures: Shed(s)Porch
- Parking: AttachedBuilt-InGarage Door OpenerGarage Faces FrontSecured
- Roofing: Composition
- Windows: Thermal Windows
- General: Ranch
- Road/Access: Paved
- HOA Amenities: 0.0
- Originating MLS: hmls
- School District: Raytown
- County: Jackson
- Zoning: UTOPIA PT OF LOTS 13 & 14 DAFBEG AT SW COR LOT 13TH E 89.91TH N 154.96TH W 114.91' TO PT 2550-220-18-39-00-0-00-000
- Fencing: Metal
- Water: Public
- Sewer: Public Sewer
- Source: hmls
- Ownership: Private
This listing courtesy of Heather Luce , KC LOCAL HOMES
Monthly Payment
- Principal & Interest $
- Property Taxes $
- Home Insurance $
- VA Funding Fee $

 New - 2 days ago