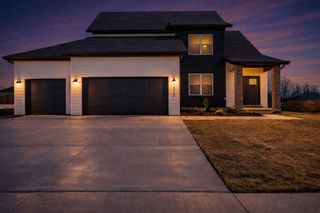
229 N Tierra Drive, Republic, MO 65738
- 4 beds |
- 3 baths |
- 2,135 sqft
 Single-Family Home
 Built in 2007
 9,583sqft lot
 3 car garage
 $164/sqft
 Listed 18 days ago
Property Description
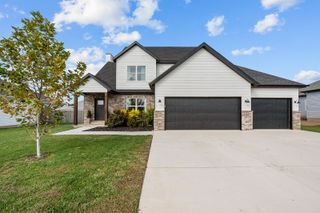
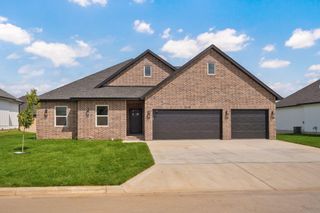
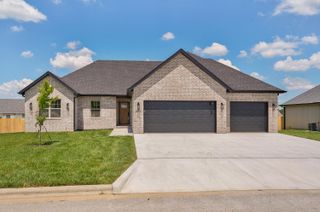
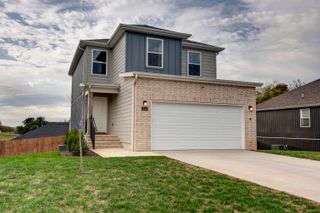
Space, comfort, and thoughtful extras in a quiet neighborhood near the edge of town! NEW ROOF! This home offers 4 bedrooms, with 3 upstairs and the Primary bedroom downstairs, plus a fantastic 3 garage. The spacious main-level primary suite features a large walk-in closet, double vanity, and relaxing jetted tub. Enjoy cozy evenings by the gas fireplace, host gatherings in the formal dining room, and appreciate the added convenience of a dishwasher just one year old, large farmhouse deep kitchen sink and an owned water softener.Step outside to a fenced backyard with front and rear yard sprinkler systems, a storage shed, and a covered back patio featuring a retractable awning--perfect for relaxing or entertaining! Enjoy watching the Purple Martin birds on these quiet cool evenings. Practical extras include a storm shelter with seating for up to 8, water collection tanks, quality 6 inch gutters, encapsulated crawl space, an alarm system that stays, and a dedicated woodworking shop for hobbies or projects. NO HOA. In the highly desired Republic school district, this property offers a wonderful combination of comfort, functionality, and small-town living. Come discover all the extras that make this home special!
- Listing Status:
- Active
- Data Last Updated:
- November 10, 2026 at 7:22AM
- Listing Office:
- Keller Williams Local : (417) 883-4900
- Listing Agent:
- Kristen Smith : (417) 737-0157
- Contact:
- klrw369@kw.com
- MLS ID:
- 60336895

- General: Rain GuttersStorm Shelter
- Style: Traditional
- Other Structures: Storage ShedAwning(s)Covered
- Parking: DrivewayOn Street
- Roofing: Shingle
- Windows: BlindsDouble Pane Windows
- General: BrickVinyl SidingStoneTwoCrawl Space
- Road/Access: City Street
- Originating MLS: somo
- County: Greene
- Zoning: SANDSTONE SUBDIVISION LOT 761719201107
- Fencing: PrivacyFullWood
- Water: City
- Sewer: Public Sewer
- Source: somo
This listing courtesy of Kristen Smith , Keller Williams Local
Monthly Payment
- Principal & Interest $
- Property Taxes $
- Home Insurance $
- VA Funding Fee $