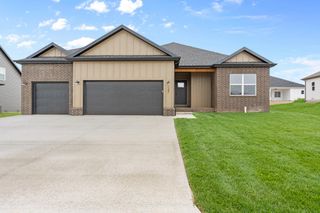
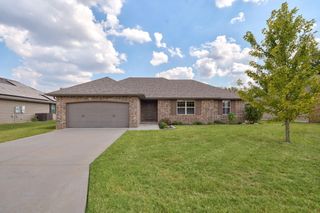
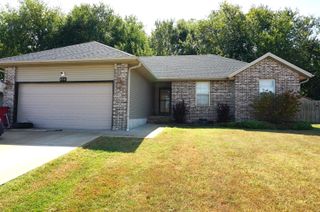
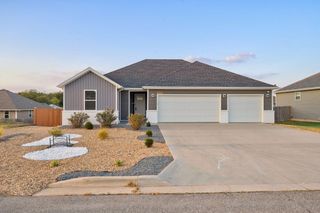
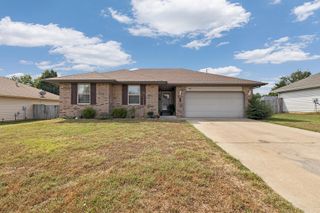
310 W Granada Street, Republic, MO 65738
- 3 beds |
- 2 baths |
- 1,475 sqft
 Single-Family Home
  Built in 2022
  0.32acre lot
 3 car garage
  $193/sqft
  Listed 15 days ago
Property Description
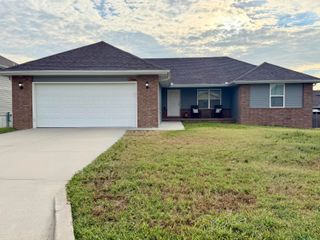
Welcome to this beautifully maintained, move-in ready 3-bedroom, 2-bath home in Republic's Monte Cristo subdivision, where great curb appeal meets thoughtful design and energy-efficient living. Shutters, established landscaping, and a spacious 3-car garage create an inviting first impression, while recent updates add even more peace of mind. Inside, the main living area offers an open, functional layout with a spacious living room flowing seamlessly into the dining area and kitchen. The kitchen features white cabinetry, a center island, a stylish green backsplash, a convenient offset pantry, and a built-in water purification system at the sink, creating a space that is both practical and full of personality. The primary suite offers a relaxing retreat with a private ensuite bath featuring a dual vanity, walk-in shower, and walk-in closet. Two additional bedrooms share a beautifully designed guest bathroom with moody floral wallpaper and dark brown-accented lower walls for a bold, elevated look. Step outside to enjoy the patio and open backyard, offering plenty of space to relax, entertain, or enjoy the outdoors. And for added value, this home is equipped with solar panels to help reduce monthly electric costs. The roof and gutters are new, and the siding is currently being replaced, giving the exterior an updated look and added peace of mind. With its desirable Republic location, distinctive interior finishes, spacious garage, solar savings, and recent exterior improvements, this home is ready to impress!
- Listing Status:
- Active
- Data Last Updated:
- September 26, 2026 at 7:21AM
- Listing Office:
- Keller Williams Local : (417) 883-4900
- Listing Agent:
- Holt Homes Group : (417) 479-0257
- Contact:
- klrw369@kw.com
- MLS ID:
- 60333709

- General: Rain Gutters
- Other Structures: Patio
- Parking: Garage Door OpenerGarage Faces Front
- Windows: Double Pane Windows
- General: BrickVinyl SidingOneCrawl Space
- HOA Amenities: Common Area Maintenance280.0Annually
- Originating MLS: somo
- County: Greene
- Zoning: Monte Cristo Phase 10 Lot 301730101205
- Water: City
- Sewer: Public Sewer
- Source: somo
This listing courtesy of Holt Homes Group , Keller Williams Local
Monthly Payment
- Principal & Interest $
- Property Taxes $
- Home Insurance $
- VA Funding Fee $

 New - 1 day ago