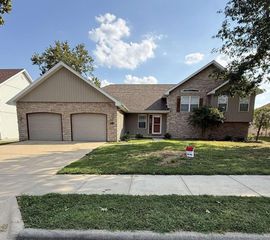
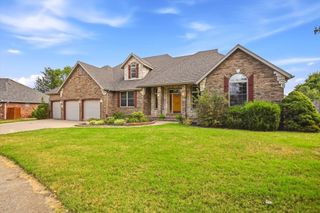
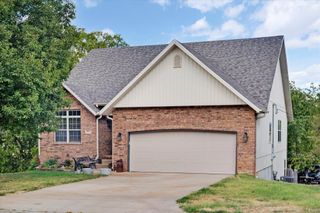
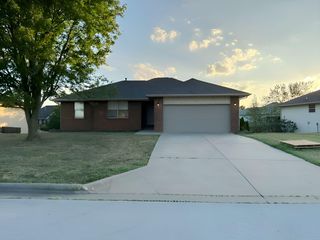
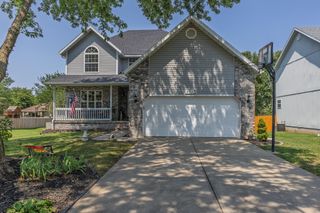
478 E Sequoia Street, Republic, MO 65738
- 4 beds |
- 4 baths |
- 2,736 sqft
 Single-Family Home
  Built in 2007
  0.26acre lot
 3 car garage
  $146/sqft
  Listed 21 days ago
Property Description
Welcome to this spacious 4-bedroom, 4-bathroom home in Republic offering 2,736 sq ft of thoughtfully designed living space and a 3-car garage. From the moment you enter, you'll love the bright, open feel with vaulted ceilings in the foyer and living area. The living room features a wet bar, perfect for entertaining, and a stunning see-through fireplace shared with the kitchen, creating a warm and inviting connection between the spaces.The kitchen continues the open design with vaulted ceilings, a large island with barstool seating, a breakfast nook surrounded by large windows, and convenient access to the backyard. A spacious walk-in pantry provides plenty of storage. The formal dining area offers additional space for hosting family and friends.The large primary suite provides a private retreat with direct access to the covered back patio. The en suite features two vanities, a soaking tub, and his-and-hers closets. A dedicated laundry room with a soaking sink adds everyday convenience.Outside, enjoy the large backyard with a wood privacy fence and covered patio, ideal for relaxing or entertaining. With generous living spaces, thoughtful features, and plenty of room inside and out, this Republic home is ready to welcome you!
- Listing Status:
- Active
- Data Last Updated:
- September 26, 2026 at 4:22AM
- Listing Office:
- Keller Williams Local : (417) 883-4900
- Listing Agent:
- Holt Homes Group : (417) 479-0257
- Contact:
- klrw369@kw.com
- MLS ID:
- 60333130

- General: Rain Gutters
- Other Structures: PatioCovered
- Parking: Garage Door OpenerGarage Faces Front
- Roofing: Asphalt
- General: BrickOneCrawl Space
- Originating MLS: somo
- County: Greene
- Zoning: White Oaks Sub Lot 721729300089
- Fencing: PrivacyWood
- Water: City
- Sewer: Public Sewer
- Source: somo
This listing courtesy of Holt Homes Group , Keller Williams Local
Monthly Payment
- Principal & Interest $
- Property Taxes $
- Home Insurance $
- VA Funding Fee $