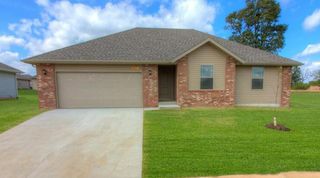
504 S Sarah Avenue, Republic, MO 65738
- 3 beds |
- 2 baths |
- 1,542 sqft
 Single-Family Home
 Built in 2005
 9,148sqft lot
 2 car garage
 $169/sqft
 Listed 21 days ago
Property Description
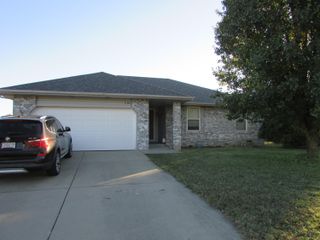
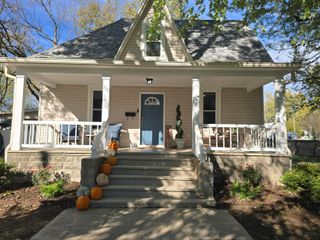
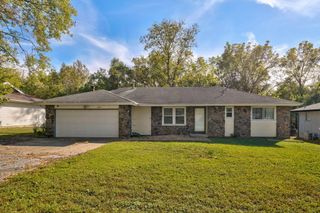
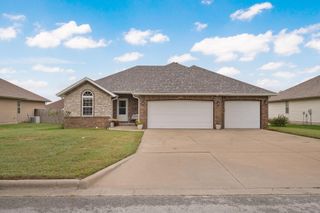
Move in ready!! Located in the Republic School District, this home offers a split bedroom floor plan, large kitchen, and plenty of features to love!The living room features a gas fireplace, raised ceilings, and beautiful wood trim throughout. The spacious master bedroom includes a double walk-in closets, jetted tub, walk-in shower, and double vanities. Additional features include ceramic tile flooring, carpet, a smart thermostat, and a brand new roof installed in September 2026! Outside, enjoy relaxing on the covered front porch or entertaining on the spacious back deck overlooking the backyard. An oversized two car garage provides additional room for parking and storage. Come see everything this home has to offer!
- Listing Status:
- Active
- Data Last Updated:
- November 10, 2026 at 1:22PM
- Listing Office:
- Murney Associates - Primrose : (417) 823-2300
- Listing Agent:
- Jennifer Riddle : (417) 840-9206
- MLS ID:
- 60336712

- General: Rain Gutters
- Style: TraditionalRanch
- Other Structures: Front PorchDeckCovered
- Parking: DrivewayGarage Faces FrontGarage Door Opener
- Roofing: Composition
- Windows: BlindsDouble Pane Windows
- General: BrickBrick FullOneCrawl Space
- Road/Access: City Street
- Originating MLS: somo
- County: Greene
- Zoning: Savannah Heights Phase One Lot 161624400071
- Utilities: Cable Available
- Water: City
- Sewer: Public Sewer
- Source: somo
This listing courtesy of Jennifer Riddle , Murney Associates - Primrose
Monthly Payment
- Principal & Interest $
- Property Taxes $
- Home Insurance $
- VA Funding Fee $

 New - 1 day ago