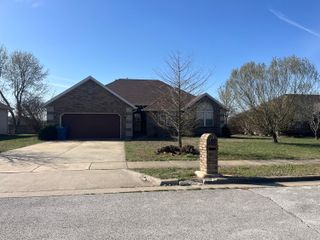
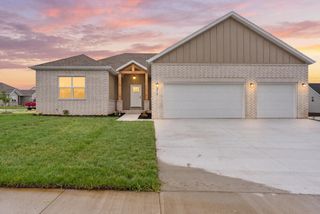
771 N Century Avenue, Republic, MO 65738
- 4 beds |
- 2 baths |
- 1,845 sqft
 Single-Family Home
  Built in 2022
  0.33acre lot
 3 car garage
  $198/sqft
  Listed 10 days ago
Property Description
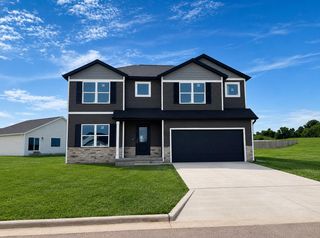
Come experience this beautifully maintained Bussell Built home featuring the highly sought-after Shelby floor plan, thoughtfully upgraded inside and out. Designed for both everyday living and entertaining, the open-concept layout offers a spacious living area centered around a stunning stone corner fireplace, while the chef's kitchen boasts abundant cabinetry, granite countertops, and generous workspace. The desirable split-bedroom design provides added privacy and functionality.Step outside to enjoy an exceptional outdoor living space featuring a covered, screened-in patio overlooking the fully fenced backyard. The meticulously maintained exterior also includes a 5-foot-wide sidewalk surrounding the home, an additional 10' x 10' concrete pad, a spacious insulated storage shed, French drains, raised garden beds, and established fruit trees--creating the perfect blend of beauty, function, and outdoor enjoyment.Additional premium upgrades include an encapsulated crawl space with a dehumidifier for enhanced moisture control and energy efficiency, along with a dedicated generator hookup compatible with either a gas or electric generator, providing added convenience and peace of mind.Lovingly maintained and in impeccable condition, this move-in-ready home offers the perfect blend of quality craftsmanship, modern upgrades, and everyday comfort. It's a home you'll be proud to own from the moment you arrive.
- Listing Status:
- Active
- Data Last Updated:
- August 11, 2026 at 7:24PM
- Listing Office:
- Alpha Realty MO, LLC : (417) 719-1560
- Listing Agent:
- Lex Kozlov : (417) 880-2014
- MLS ID:
- 60330359

- General: Garden
- Style: Ranch
- Other Structures: Storage ShedFront PorchRear PorchScreenedCovered
- Parking: DrivewayGarage Faces Front
- Roofing: Composition
- Windows: Double Pane Windows
- General: BrickVinyl SidingStoneOneVapor BarrierCrawl SpaceOther
- HOA Amenities: Common Area MaintenanceTrash240.0Annually
- Originating MLS: somo
- County: Greene
- Zoning: Auburn Hills Phase Two Lot 721715301110
- Fencing: WoodFull
- Water: City
- Sewer: Public Sewer
- Source: somo
This listing courtesy of Lex Kozlov , Alpha Realty MO, LLC
Monthly Payment
- Principal & Interest $
- Property Taxes $
- Home Insurance $
- VA Funding Fee $