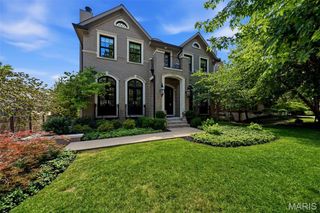
1189 Hampton Park Drive, Richmond Heights, MO 63117
- 5 beds |
- 6 baths |
- 5,762 sqft
 Single-Family Home
  Built in 2002
  0.93acre lot
 3 car garage
  $434/sqft
  Listed 1 month ago
Property Description
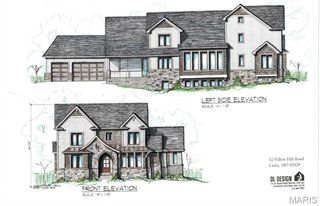
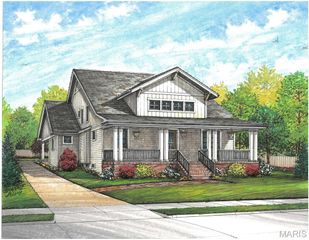
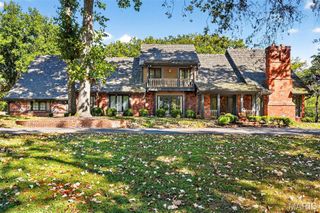
Distinctive architecture and thoughtful design define this custom home in sought-after Hampton Park. Inspired by the work of A. Hays Town, the home blends natural materials with subtle Western influence and timeless detail, creating a warm, refined feel. The main level features a central hallway connecting the light-filled hearth room to the primary suite, with a step-down formal living and dining space. The hearth room showcases reclaimed Douglas fir beams and antique heart pine floors and opens to the kitchen with custom cabinetry, quartzite countertops, tumbled limestone flooring, center island, breakfast area, and main floor laundry. A flexible main-level space functions well as a home office, study, or additional living area and connects to the second floor via a split staircase. Upstairs offers three bedrooms, including a shared connecting bath, a private ensuite, and a second laundry. The walk-out lower level is bright with high ceilings and includes two offices, family room, exercise space, fifth bedroom, full bath, and ample storage. Property offers direct, private access to Hanley Rd.
- Listing Status:
- Pending
- Date Added:
- May 29, 2026
- Data Last Updated:
- July 8, 2026 at 2:16PM
- Listing Office:
- Douglas Properties : 314-280-2041
- MLS ID:
- 26030441

- General: Beamed CeilingsBookcasesBreakfast BarBreakfast RoomButler PantryCeiling Fan(s)Custom CabinetryDining/Living Room ComboEat-in KitchenPantry
- Appliances: Stainless Steel Appliance(s)
- Laundry: 2nd FloorMain Level
- Basement: BathroomPartially FinishedFullStorage SpaceWalk-Out Access
- Flooring: CarpetCeramic TileLuxury VinylStoneWood
- A/C: Central Air
- Heating: Natural Gas
- Fireplace: Dining RoomFamily RoomGasLiving RoomFireplaceFireplaces: 2
- General: Private Entrance
- Style: Craftsman
- Other Structures: Patio
- Parking: Additional ParkingAttached
- General: StoneStuccoTwo
- HOA Amenities: Maintenance Parking/RoadsOther171.0Annually
- Originating MLS: maris2
- School District: Maplewood-Richmond Heights
- County: St. Louis
- Zoning: 20K-64-2121
- Fencing: Wood
- Utilities: Electricity ConnectedNatural Gas ConnectedSewer ConnectedWater ConnectedAmeren
- Water: Public
- Sewer: Public Sewer
- Source: maris2
This listing courtesy of Douglas Properties
Monthly Payment
- Principal & Interest $
- Property Taxes $
- Home Insurance $
- VA Funding Fee $