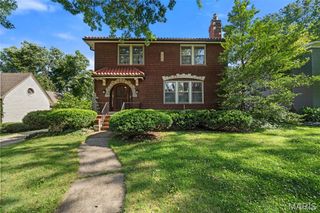
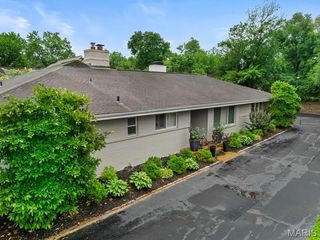
27 Ridgetop Drive, Richmond Heights, MO 63117
- 4 beds |
- 4 baths |
- 2,424 sqft
 Single-Family Home
  Built in 1931
  0.32acre lot
 2 car garage
  $412/sqft
  Listed 20 days ago
Property Description
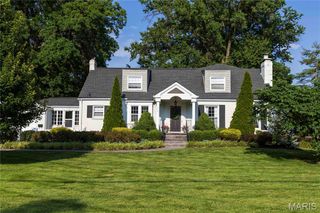
Storybook cottage located on the sought-after Ridgetop Drive. Charming, charming, charming...graceful entry foyer (20' x 11') opens to very spacious, beamed-ceiling living room with stately fireplace with 3 seating areas. Light-filled sunroom off formal living room with hand-laid stone flooring welcomes you, ideal for a home office/study, family room or just for relaxing. Formal dining room with French doors overlooking lush backyard, wooden-beamed ceiling, original butler's pantry is great additional storage, updated kitchen with light-colored, cherry cabinets PLUS 1st floor powder room. Half way up the stairs is a cozy, rooftop deck perfect for enjoying the sunshine or a quiet corner to just read a book and/or lounge. Upstairs features a very spacious primary bedroom, 2 additional bedrooms & 2 full baths. Charming brick terrace off the rear of the home. Garage is a 2 car tandem. This one won't last!
- Listing Status:
- Active
- Date Added:
- July 13, 2026
- Data Last Updated:
- July 22, 2026 at 7:19AM
- Listing Office:
- Sansone Residential Collective LLC : 314-556-2200
- MLS ID:
- 26033514

- General: BalconyGardenRain Gutters
- Style: Cottage
- Parking: AttachedDrivewayGarageGarage Door OpenerGarage Faces FrontParking spaces: 2
- Roofing: Slate
- General: StoneStuccoTwo
- Road/Access: Private Road
- HOA Amenities: 600.0Annually
- Originating MLS: maris2
- School District: Ladue
- County: St. Louis
- Zoning: 19K-14-0036
- Fencing: None
- Utilities: Cable AvailableElectricity AvailableElectricity ConnectedSewer ConnectedAmeren
- Water: Public
- Sewer: Public Sewer
- Source: maris2
- Ownership: Private
This listing courtesy of Sansone Residential Collective LLC
Monthly Payment
- Principal & Interest $
- Property Taxes $
- Home Insurance $
- VA Funding Fee $