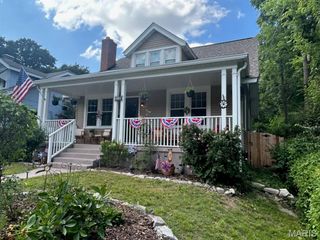
7371 Goff Avenue, Richmond Heights, MO 63117
- 3 beds |
- 2 baths |
- 1,608 sqft
 Single-Family Home
  Built in 1941
  5,253sqft lot
 1 car garage
  $289/sqft
  Listed 1 month ago
Property Description
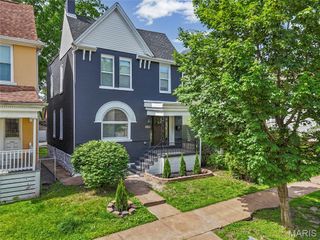
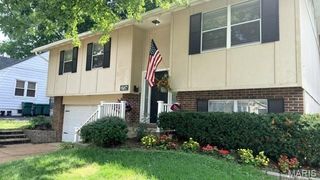
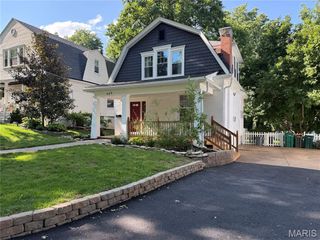
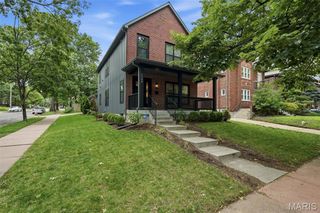
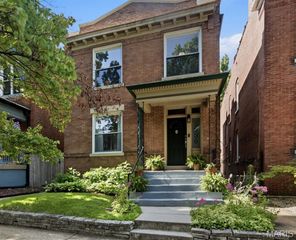
Est. 1941 Nestled into a friendly, storybook, walkable neighborhood known for its charm and community feel, this classic brick Colonial is the kind of home that never goes out of style. With its stately symmetry, mature landscaping, and classic architectural lines, the home exudes the kind of curb appeal that feels both elegant and effortlessly welcoming. When you step inside, the gracious living room perfectly captures the timeless character and warmth found throughout the home, anchored by a wood-burning fireplace, stained glass, and custom built-ins that add sophistication and functionality. The space feels both refined and inviting, with rich hardwood floors throughout, lots of natural light, and a beautiful architectural flow into the surrounding rooms. Open sight-lines and warm finishes make the dining room, breakfast bar, and kitchen with custom cabinetry feel connected, welcoming, and comfortable for casual moments and hosting memorable parties. What more could you ask for? How about a vaulted great room off the kitchen with wood-beam ceilings, a striking stone mantel and gas fireplace with backyard views to create a space that feels like a cozy retreat - this home is comfort and character! You haven't even made it upstairs where you'll find 3 great-sized bedrooms, all hardwood, including a peaceful primary surrounded by Magnolia views and a spacious refinished full bathroom. This home offers the charm and craftsmanship buyers crave, paired with the easy livability and a fantastic location! You’re just minutes from downtown Clayton, Brentwood, and Maplewood with amazing restaurants, shopping, and everything else you love, like Forest Park! Classic. Inviting. Effortlessly stylish. This is the kind of home people wait for in a neighborhood you hope for!
- Listing Status:
- Pending
- Date Added:
- June 5, 2026
- Data Last Updated:
- July 8, 2026 at 6:16AM
- Listing Office:
- RedKey Realty Leaders Circa : 314-352-5200
- MLS ID:
- 26030443

- General: BookcasesBreakfast BarCeiling Fan(s)Crown MoldingCustom CabinetryKitchen/Dining Room ComboSolid Surface Countertop(s)
- Appliances: Stainless Steel Appliance(s)Gas CooktopDishwasherDisposalMicrowaveGas OvenRefrigerator
- Laundry: In Basement
- Basement: Unfinished
- Flooring: Hardwood
- A/C: Attic FanCeiling Fan(s)Central Air
- Heating: Forced AirNatural Gas
- Fireplace: Family RoomLiving RoomFireplaceFireplaces: 2
- General: Entry Steps/StairsPrivate Yard
- Style: Colonial
- Other Structures: Garage(s)Front PorchPatio
- Parking: DrivewayGarageGarage Faces Front
- Roofing: Architectural Shingle
- Windows: ScreensStained GlassWood Frames
- General: BrickTwo
- Road/Access: Asphalt
- HOA Amenities: SidewalksStreet Lights
- Originating MLS: maris2
- School District: Maplewood-Richmond Heights
- County: St. Louis
- Zoning: 21J-54-1808
- Fencing: Back Yard
- Utilities: Electricity ConnectedNatural Gas AvailableSewer ConnectedWater ConnectedAmeren
- Water: Public
- Sewer: Public Sewer
- Source: maris2
- Ownership: Private
This listing courtesy of RedKey Realty Leaders Circa
Monthly Payment
- Principal & Interest $
- Property Taxes $
- Home Insurance $
- VA Funding Fee $

 New - 15 hours ago