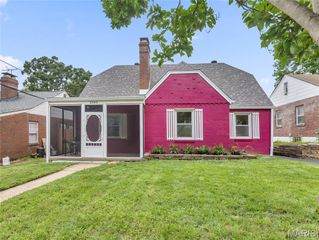
7626 Lindbergh Drive, Richmond Heights, MO 63117
- 3 beds |
- 2 baths |
- 1,350 sqft
 Single-Family Home
  Built in 1940
  5,227sqft lot
 1 car garage
  $219/sqft
  Listed 1 day ago
Property Description
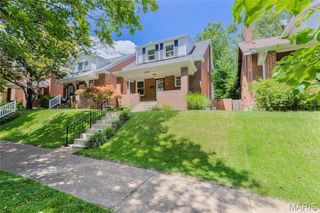
Richmond Heights 2-story has equal parts updates and potential! With a gorgeously updated kitchen (2023) featuring custom cabinets, quartz countertops, stainless steel appliances (all of which stay), backsplash, undermount lighting & breakfast bar; an exquisitely finished full bathroom (2023) showcasing an Onyx shower surround with seat, and finally a 1yo roof and BRAND NEW AC, the high dollar renovations are completed. The opportunities to maximize the home's full potential includes plaster repairs, paint, refurbishing the sunrooms on the main and upper levels, finishing the lower level and making full use of the 2nd bathroom, and some landscaping. Rich in character, the 4-sides brick exterior offers a timeless appearance with modern elegance, picturesque street from a bygone era, and a convenient location with affordable taxes. Home to be sold as-is, seller to make no repairs, nor provide clear occupancy. Don't miss your opportunity at fulfilling the home's true potential and creating a fantastic investment!
- Listing Status:
- Active
- Date Added:
- July 23, 2026
- Data Last Updated:
- July 23, 2026 at 12:18PM
- Listing Office:
- Keller Williams Realty St. Louis : 314-677-6000
- MLS ID:
- 26044145

- General: Private Yard
- Style: Traditional
- Other Structures: Front PorchPatio
- Parking: AttachedDriveway
- Roofing: Architectural Shingle
- General: BrickTwoConcrete Perimeter
- Originating MLS: maris2
- School District: Maplewood-Richmond Heights
- County: St. Louis
- Zoning: 20J-21-1762
- Utilities: Cable AvailableAmeren
- Water: Public
- Sewer: Public Sewer
- Source: maris2
- Ownership: Private
This listing courtesy of Keller Williams Realty St. Louis
Monthly Payment
- Principal & Interest $
- Property Taxes $
- Home Insurance $
- VA Funding Fee $

 New - 14 hours ago