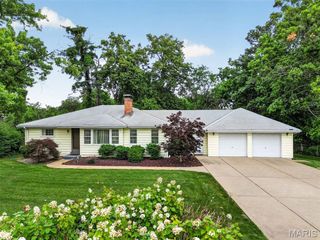
9053 Saranac Drive, Richmond Heights, MO 63117
- 2 beds |
- 2 baths |
- 1,937 sqft
 Single-Family Home
  Built in 1951
  0.34acre lot
 2 car garage
  $336/sqft
  Listed 2 months ago
Property Description
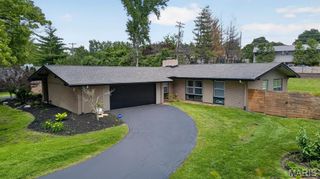
REED SCHOOLS !!! Open House May 31st from 1-3 unless accepted contract prior to then. Offered for sale, with seller open to full or partial trade consideration—this freshly renovated luxury ranch delivers exceptional comfort, style, and convenience, all within the highly sought-after Ladue School District. An ideal alternative to condo living, the home is set on beautifully manicured grounds in a private, park-like subdivision, offering both spacious front and back yards. Inside, you’ll find a well-designed floor plan perfect for entertaining, featuring a large living room, separate dining room, and abundant closet and storage space. The designer eat-in kitchen showcases custom cabinetry, stainless steel appliances, a gas range, hardwood floors, and timeless charm. The expansive primary suite includes a double vanity with stone countertops, tile flooring, and a tub surround, along with the convenience of main-floor laundry. A paver stone patio, shaded by two mature oak trees, creates a serene outdoor retreat. Perfect for those who value quality over quantity, this spacious two-bedroom home offers generous living areas without unnecessary excess. Aside from the full basement—ready to be finished—and a minimal step from the breezeway, the home provides near single-level living. Priced just above lot value, with surrounding new construction exceeding $2 million, this property presents a rare opportunity. A rare REED Elementary for under a million dollars - Ideally located just two blocks from Highway 64/40, with quick access to I-170 and I-270, you’re minutes from downtown Clayton, less than a mile from Tilles Park, and close to everything the area has to offer. For buyers needing to sell, the seller—an experienced renovator—will consider a full or partial trade for a vintage fixer-upper or multi-family property in a desirable neighborhood with character and potential. Municipal Occupancy Inspection Completed.
- Listing Status:
- Pending
- Date Added:
- May 6, 2026
- Data Last Updated:
- July 9, 2026 at 7:16AM
- Listing Office:
- Dielmann Sotheby's International Realty : 314-725-0009
- MLS ID:
- 26022281

- General: BookcasesBuilt-in FeaturesCedar Closet(s)Ceiling Fan(s)Center Hall FloorplanCustom CabinetryDouble VanityEat-in KitchenHigh Speed InternetHistoric MillworkLever FaucetsRecessed LightingSeparate DiningStone Counters
- Laundry: Main Level
- Basement: French DrainFullRoughed-In BathUnfinished
- A/C: Ceiling Fan(s)Central AirElectric
- Heating: Forced AirNatural Gas
- Fireplace: Gas LogLiving RoomFireplaceFireplaces: 1
- General: Private Yard
- Style: Traditional
- Other Structures: Patio
- Parking: AsphaltAttachedCoveredDrivewayEnclosedGarageGarage Door OpenerGarage Faces RearInside EntranceKitchen LevelOff StreetOn StreetPavedPrivateSecuredSide By SideStorage
- Roofing: Shingle
- Windows: Bay Window(s)Double Pane WindowsInsulated WindowsScreensTilt-In Windows
- General: BrickOneConcrete Perimeter
- Road/Access: Asphalt
- HOA Amenities: Common GroundCommon Area Maintenance300.0Annually
- Originating MLS: maris2
- School District: Ladue
- County: St. Louis
- Zoning: 20K-43-0195
- View: Neighborhood
- Utilities: Cable ConnectedElectricity ConnectedNatural Gas ConnectedSewer ConnectedWater ConnectedSingle Phase
- Water: Public
- Sewer: Public Sewer
- Source: maris2
This listing courtesy of Dielmann Sotheby's International Realty
Monthly Payment
- Principal & Interest $
- Property Taxes $
- Home Insurance $
- VA Funding Fee $