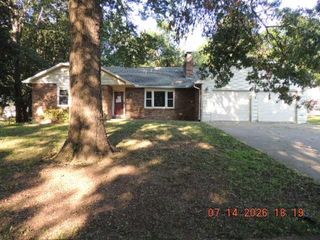
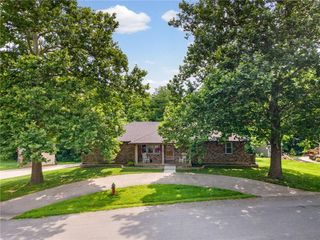
303 W Dauxville Drive, Richmond, MO 64085
- 3 beds |
- 3 baths |
- 2,624 sqft
 Single-Family Home
  Built in 1987
  0.33acre lot
 2 car garage
  $128/sqft
  Listed 2 months ago
Property Description
Step into this custom built brick home in established and desirable neighborhood. Spacious open concept living area combines a well designed kitchen layout with living area and dining room. Utility/Laundry Room is steps away from the two car garage and kitchen. Three bedroom, two bath on main level. Finished basement features the perfect second kitchen, second fireplace, and third full bathroom, which provides the perfect accommodation for overnight guests, or a second self contained living quarters. Concrete driveway to garage on main level. Walk out basement from unfinished storage follows a concrete walkway to extra parking pad on west side of property. Back yard features concrete patio and detachted storage shed.
- Listing Status:
- Pending
- Data Last Updated:
- August 12, 2026 at 7:18AM
- Listing Office:
- Platinum Realty LLC : 888-220-0988
- Listing Agent:
- Rob Swafford : 816-520-0046
- Contact:
- 816-520-0046
- MLS ID:
- 2623401
- General: Ceiling Fan(s)Custom CabinetsKitchen Island
- Rooms: Fam Rm Main LevelMain Floor BRMain Floor Primary Bedroom
- Appliances: DishwasherDisposalMicrowaveRefrigeratorGas Range
- Laundry: Laundry RoomOff The Kitchen
- Basement: Basement BRFinishedFullUnfinishedWalk-Out Access
- Flooring: CarpetLaminate
- A/C: Electric
- Heating: Natural Gas
- Fireplace: BasementFamily RoomGasFireplaceFireplaces: 2
- Style: Traditional
- Other Structures: Shed(s)Patio
- Parking: AttachedGarage Door OpenerGarage Faces Front
- Roofing: Composition
- General: Ranch
- Road/Access: Paved
- Originating MLS: hmls
- School District: Richmond
- County: Ray
- Zoning: ALL OF LOT 5 BLOCK 2 RICHMOND CHATEAUX DE DAUXVILLE II10-09-30-02-003-014.000
- Water: Public
- Sewer: Public Sewer
- Source: hmls
- Ownership: Private
This listing courtesy of Rob Swafford , Platinum Realty LLC
Monthly Payment
- Principal & Interest $
- Property Taxes $
- Home Insurance $
- VA Funding Fee $