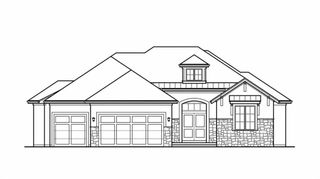
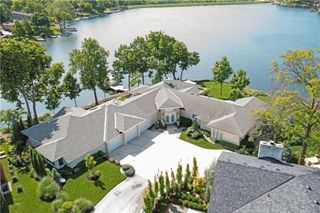
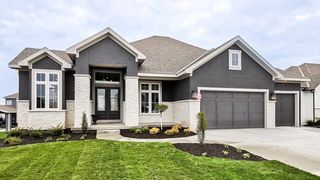
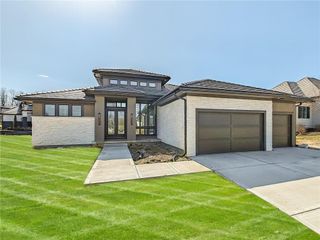
2270 Scenic View Drive, Riverside, MO 64150
- 4 beds |
- 5 baths |
- 4,091 sqft
 Single-Family Home
  Built in 2024
  0.5acre lot
 4 car garage
  $390/sqft
  Listed 1 month ago
Property Description
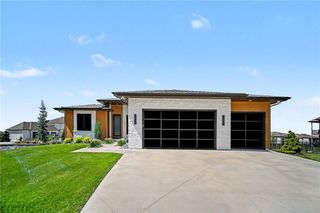
Welcome to the Palisades, where luxury, craftsmanship, and thoughtful design come together in this stunning Homes by Chris reverse 1.5-story. Built just two years ago, this custom home offers the benefits of new construction with numerous upgrades already in place. The open-concept main level centers around a beautiful great room featuring a gas fireplace, built-in Rift Sawn White Oak cabinetry, floor outlets for lamps, and a 75" television that stays with the home. The chef's kitchen showcases matching custom cabinetry, an integrated tower refrigerator and freezer, instant hot and cold water, and thoughtfully designed storage including knife, spice, utensil, and silverware organizers. The butler's pantry adds exceptional functionality with dedicated tray storage, a wine refrigerator, and Advantium speed oven. Exceptional indoor-outdoor living is highlighted by oversized Pella sliding glass doors on both the main and lower levels. The screened porch features built-in heaters for extended seasonal enjoyment, while the adjacent grill deck includes a gas line for effortless outdoor cooking. The mudroom offers additional custom cabinetry, including a dedicated Dyson charging cabinet and oversized shoe storage. The oversized garage provides approximately 25 feet of depth, a heater, side-mount garage door openers with MyQ technology, and a 50-amp, 240-volt outlet ready for EV charging. Located in Riverside's highly desirable Palisades community, this nearly new custom home offers quality, upgrades, and modern conveniences that would be difficult to replicate at today's construction costs.
- Listing Status:
- Pending
- Data Last Updated:
- July 6, 2026 at 5:20AM
- Listing Office:
- Real Broker, LLC : 785-329-9077
- Listing Agent:
- Chrissy Frazier : 816-518-4181
- MLS ID:
- 2624352
- General: Ceiling Fan(s)Custom CabinetsWalk-In Closet(s)
- Rooms: Main Floor BRMain Floor Primary Bedroom
- Appliances: DishwasherDisposalDouble OvenFreezerExhaust FanMicrowaveRefrigeratorGas Range
- Laundry: Bedroom LevelMain Level
- Basement: Basement BRFinishedFullWalk-Out Access
- Flooring: Ceramic FloorWood
- A/C: Electric
- Heating: Natural Gas
- Fireplace: BasementElectricFamily RoomHeat CirculatorFireplaceFireplaces: 2
- Style: Traditional
- Other Structures: Deck- CoveredScreenedCovered Patio
- Parking: AttachedGarage Faces Front
- Roofing: Composition
- Windows: Window CoveringsThermal Windows
- General: Reverse 1.5 Story
- Road/Access: Paved
- HOA Amenities: No Amenities1715.0Annually
- Originating MLS: hmls
- School District: Park Hill
- County: Platte
- Zoning: PALISADES 2ND LOT 5923-20-04-400-011-059-000
- Fencing: Metal
- Water: Public
- Sewer: Public Sewer
- Source: hmls
- Ownership: Private
This listing courtesy of Chrissy Frazier , Real Broker, LLC
Monthly Payment
- Principal & Interest $
- Property Taxes $
- Home Insurance $
- VA Funding Fee $

 New - 1 day ago