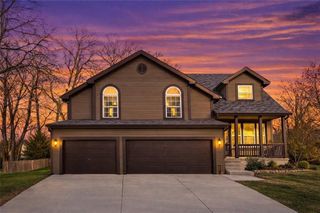
3705 NW 50th Street, Riverside, MO 64150
- 3 beds |
- 3 baths |
- 2,015 sqft
 Single-Family Home
  Built in 2021
  0.26acre lot
 2 car garage
  $231/sqft
  Listed 20 days ago
Property Description
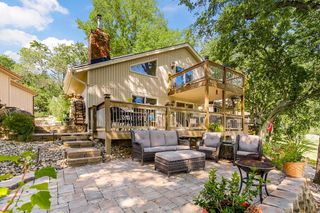
Designed for entertaining and everyday living, this thoughtfully crafted home offers vaulted ceilings, abundant natural light, and an open-concept layout featuring a spacious kitchen, eat-in dining area, and inviting living spaces. The main-level primary suite includes a laundry option within the walk-in closet, while a large deck overlooks the beautiful treed lot. The walkout lower level provides two additional bedrooms, a generous family room, and direct access to the spacious backyard. Quality finishes throughout include hardwood floors, a fireplace, custom cabinetry, solid-core doors, ceramic tile baths, cable railings, metal exterior accents, a suspended slab garage, and professional landscaping, all combining to create a home that is both functional and beautifully designed. *Sold Before Processing.*
- Listing Status:
- Pending
- Data Last Updated:
- July 6, 2026 at 4:18AM
- Listing Office:
- ReeceNichols -The Village : 913-262-7755
- Listing Agent:
- The Unruh Team :
- MLS ID:
- 2626732
- General: Custom CabinetsKitchen IslandPainted CabinetsStained CabinetsVaulted Ceiling(s)Walk-In Closet(s)
- Rooms: Family RoomGreat RoomMain Floor Primary Bedroom
- Appliances: CooktopDishwasherDryerMicrowaveRefrigeratorWasher
- Laundry: Lower LevelMain Level
- Basement: Basement BRFinishedFullWalk-Out Access
- Flooring: Wood
- A/C: Electric
- Heating: Forced Air
- Fireplace: GasLiving RoomFireplaceFireplaces: 1
- Eco/Green Feature: Insulation
- Style: Contemporary
- Other Structures: DeckPatio
- Parking: AttachedGarage Faces Front
- Roofing: Metal
- Windows: Thermal Windows
- General: Reverse 1.5 Story
- Road/Access: Paved
- Originating MLS: hmls
- School District: Park Hill
- County: Platte
- Zoning: see legal description19-90-32-400-006-006-004
- Water: Public
- Sewer: Public Sewer
- Source: hmls
- Ownership: Private
This listing courtesy of The Unruh Team , ReeceNichols -The Village
Monthly Payment
- Principal & Interest $
- Property Taxes $
- Home Insurance $
- VA Funding Fee $