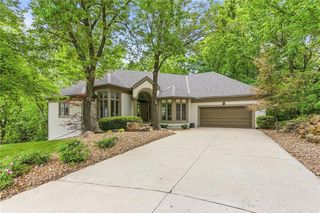
850 NW Valley Lane, Riverside, MO 64150
- 3 beds |
- 3 baths |
- 3,660 sqft
 Single-Family Home
  Built in 1960
  0.53acre lot
 2 car garage
  $164/sqft
  Listed 1 month ago
Property Description
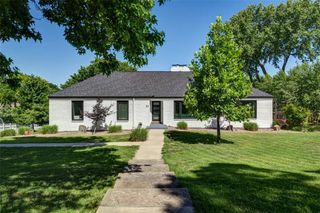
Estate-style curb appeal, a highly sought-after true ranch floor plan, & a private half-acre lot backing to trees make this home a RARE FIND just minutes from downtown KCMO — yet outside city limits... no earnings tax! Fully remodeled just 4 years ago & thoughtfully enhanced since with a full-yard sprinkler system, wood privacy fence, custom window treatments, & extensive landscaping, this move-in ready home offers high-end finishes, everyday functionality, & an incredibly convenient location. Enjoy sunset views and a glimpse of the downtown Kansas City skyline from the oversized deck, or relax on the secluded walkout patio below. Inside, a high-contrast tiled foyer creates a striking first impression, leading to a light-filled formal living room with shutters & a spacious great room anchored by a wood-burning fireplace with dramatic floor-to-ceiling tile. The dreamy chef’s kitchen features an oversized quartz island, custom cabinetry, under-cabinet lighting, gas range, & specialty storage including built-in knife storage, utensil pull-outs, & spice racks. A custom mudroom with boot bench & storage adds everyday function off the side-entry garage. The primary suite offers shutters, walk-in closet, spa-inspired bath with double vanity, quartz counters, tiled shower, abundant cabinetry, & private laundry. A spacious secondary bedroom & additional full bathroom with stylish, on-trend finishes complete the main level. The finished walkout lower level offers a large living room, full wet bar/kitchenette, second laundry area, full bath, suite-style bedroom, and a bonus storm shelter currently used as a gaming room — also perfect for a wine cellar. Outdoor living shines with an oversized deck, newer privacy fencing, Traeger grill that stays, mounted TV that stays, and plenty of room for dining, lounging, and entertaining in a peaceful, tree-lined setting. A rare opportunity to enjoy polished, turnkey living with privacy, space, and quick access to the best of Kansas City!
- Listing Status:
- Pending
- Data Last Updated:
- July 6, 2026 at 7:18AM
- Listing Office:
- ReeceNichols-KCN : 816-468-8555
- Listing Agent:
- Sara Stucker : 816-694-9992
- MLS ID:
- 2622059
- General: Ceiling Fan(s)Custom CabinetsKitchen IslandPainted CabinetsWalk-In Closet(s)Wet Bar
- Rooms: Breakfast RoomGreat RoomMain Floor BRMain Floor Primary BedroomMud RoomRecreation Room
- Appliances: DishwasherDisposalDryerExhaust FanMicrowaveGas RangeStainless Steel Appliance(s)Washer
- Laundry: Main LevelMultiple Locations
- Basement: Basement BRFinishedSump PumpWalk-Out Access
- Flooring: CarpetLuxury VinylWood
- A/C: Electric
- Heating: Natural Gas
- Fireplace: Great RoomWood BurningFireplaceFireplaces: 1
- Style: Traditional
- Other Structures: DeckPatio
- Parking: Garage Faces Side
- Roofing: Composition
- Windows: Thermal Windows
- General: RanchReverse 1.5 Story
- Road/Access: Paved
- Originating MLS: hmls
- School District: Park Hill
- County: Platte
- Zoning: INDIAN HILLS 3RD REPLAT LOTS 9 & 10 LOT 2 BLK 223-20-03-000-002-008-000
- Fencing: PrivacyWood
- Water: Public
- Sewer: Public Sewer
- Source: hmls
- Ownership: Private
This listing courtesy of Sara Stucker , ReeceNichols-KCN
Monthly Payment
- Principal & Interest $
- Property Taxes $
- Home Insurance $
- VA Funding Fee $