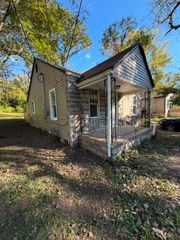
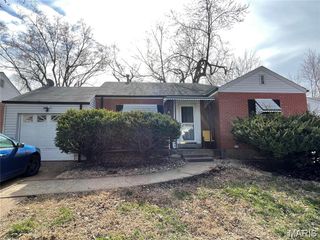
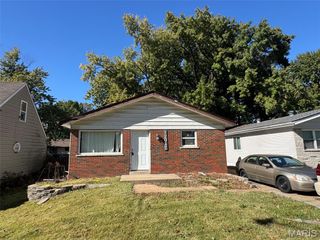
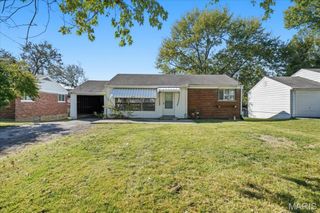
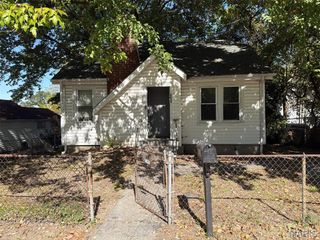
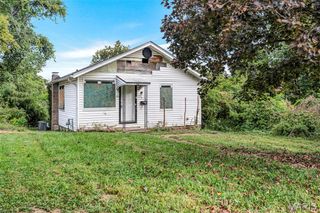
580 Cosie Drive, Riverview, MO 63137
- 2 beds |
- 1 bath |
- 834 sqft
 Single-Family Home
 Built in 1942
 5,998sqft lot
 —— car garage
 $72/sqft
 Listed 6 days ago
Property Description
Classic charm and inviting updates welcome you to 580 Cosie Drive! This two-bedroom, one-full-bath home features improvements completed approximately three years ago, along with updated energy-efficient vinyl windows. Step into the bright living room, where gleaming hardwood flooring, beautiful stained-glass windows, and ceiling fan lighting create a warm, welcoming atmosphere. A graceful arched opening leads into the separate dining room, featuring hardwood flooring and chandelier lighting. The adjacent kitchen showcases stunning herringbone ceramic flooring, updated cabinetry, and contrasting dark hardware. Kitchen appliances stay, adding convenience for the next owner. Two generously sized bedrooms feature overhead lighting and share a nicely updated hallway bathroom with a tub-and-shower combination. Additional arched openings throughout the interior complement the home’s classic character. The full, unfinished walk-out basement offers abundant storage, laundry space, and possibilities for future finishing. An enclosed rear porch provides convenient access to the partially fenced backyard, with space for gardening and enjoying the outdoors. A private driveway adds off-street parking. Property will be vacant at closing and is being sold as-is. Visible interior ceiling damage is present, with a suspected roof leak around the chimney flashing; the source has not been confirmed. Call Your Full Time Realtor for Questions or to Schedule Your Showing Today!
- Listing Status:
- Active
- Date Added:
- November 3, 2026
- Data Last Updated:
- November 10, 2026 at 7:18AM
- Listing Office:
- MORE, REALTORS : 314-414-6000
- MLS ID:
- 26069373

- Style: Traditional
- Parking: DrivewayOff StreetParking spaces: 2
- General: FrameOneConcrete Perimeter
- Originating MLS: maris2
- School District: Riverview Gardens
- County: St. Louis
- Zoning: 11E-51-0506
- Fencing: Back YardChain Link
- Utilities: Cable AvailableAmeren
- Water: Public
- Sewer: Public Sewer
- Source: maris2
This listing courtesy of MORE, REALTORS
Monthly Payment
- Principal & Interest $
- Property Taxes $
- Home Insurance $
- VA Funding Fee $