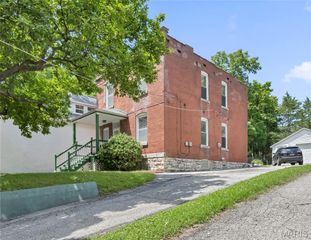
913 Blossom Lane, Rock Hill, MO 63119
- 3 beds |
- 2 baths |
- 1,688 sqft
 Single-Family Home
  Built in 1948
  9,148sqft lot
 —— car garage
  $198/sqft
  Listed 1 month ago
Property Description
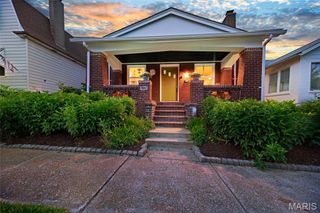
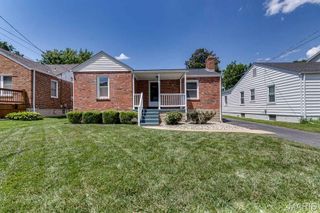
913 Blossom Lane offers a rare combination of space, flexibility, and easy one-level (basement-free) living in a location that continues to be one of the most central locations in the entire STL metro area. With 3 bedrooms, 2 (updated!) full baths, and almost 1,700sq. ft., the layout is both practical and comfortable for a wide range of lifestyles. Inside, the home feels surprisingly spacious, highlighted by an incredible master suite addition with brand new carpet, abundant room to spread out, and an adjoining flex space that works beautifully as a home office, nursery, or reading room. The updated kitchen features warm wood cabinetry, stainless steel appliances, and an efficient connection to the surrounding living and dining spaces. Neutral finishes and great natural light throughout make the home feel fresh, inviting, and move-in ready. Out back, the yard provides plenty of room for kids, pets, gardening, or entertaining, while the finished shed adds a truly unique added feature. Complete with a half bath, this surprising 384 sq. ft. "bonus room" provides an ideal setup for a home-based business, private office, studio, or creative workspace. Located in Rock Hill, residents enjoy the benefits of a close-knit community with its own parks, library, fabulous restaurants, police and fire services—all while attending award-winning Webster Groves Schools. Come see all the things that make this one such an incredible value!
- Listing Status:
- Pending
- Date Added:
- May 27, 2026
- Data Last Updated:
- July 8, 2026 at 3:19PM
- Listing Office:
- John Jackson Neighborhood Real Estate Company, LLC : 314-965-4663
- MLS ID:
- 26032406

- General: Ceiling Fan(s)Custom CabinetryHigh Speed InternetLaminate CountersSeparate ShowerWorkshop/Hobby Area
- Appliances: Stainless Steel Appliance(s)Electric CooktopDishwasherDisposalMicrowaveRefrigerator
- Laundry: Main Level
- Basement: None
- Flooring: CarpetHardwoodLuxury Vinyl
- A/C: Central Air
- Heating: Forced AirNatural Gas
- Fireplace: Living RoomFireplaceFireplaces: 1
- General: Private Yard
- Style: Ranch
- Other Structures: Patio
- Parking: DrivewayOff Street
- General: BrickOne
- Originating MLS: maris2
- School District: Webster Groves
- County: St. Louis
- Zoning: 22L-53-1514
- Fencing: Fenced
- Utilities: Cable AvailableElectricity ConnectedNatural Gas ConnectedPhone AvailableSewer ConnectedWater ConnectedAmeren
- Water: Public
- Sewer: Public Sewer
- Source: maris2
- Ownership: Private
This listing courtesy of John Jackson Neighborhood Real Estate Company, LLC
Monthly Payment
- Principal & Interest $
- Property Taxes $
- Home Insurance $
- VA Funding Fee $

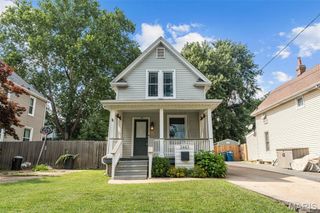
 New - 12 hours ago