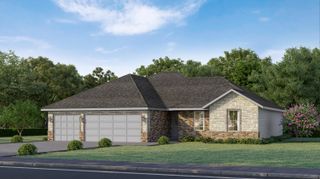
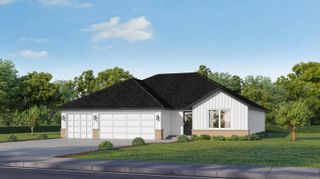
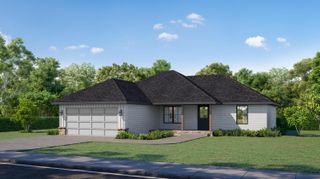
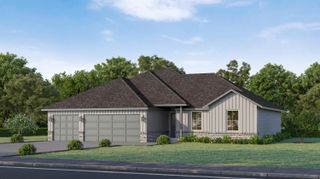
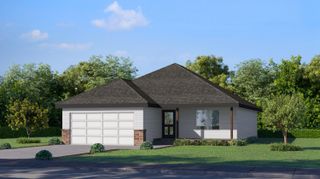
553 Delaware Court, Rogersville, MO 65742
- 4 beds |
- 3 baths |
- 1,758 sqft
 Single-Family Home
  Built in 2022
  0.27acre lot
 3 car garage
  $191/sqft
  Listed 3 days ago
Property Description
Built in 2022 and located in Lakewood Estates within the Rogersville School District, this 4-bedroom, 3-bath home offers 1,728 square feet of thoughtfully designed living space. A standout feature is the TWO PRIMARY SUITES, providing a flexible layout that's ideal for multi-generational living, in-laws, college students, guests, or anyone needing a little extra privacy.Enjoy easy-care luxury vinyl plank flooring throughout--NO CARPET! The kitchen features granite countertops, stainless steel appliances, including the refrigerator, and plenty of space for everyday living and entertaining.Outside, you'll appreciate the fully fenced backyard along with covered front and back porches--perfect for relaxing, entertaining, or enjoying the outdoors. A spacious 3-car garage provides plenty of room for vehicles, storage, hobbies, or recreational equipment.Built in 2022, this home combines a newer construction feel with a versatile floor plan that's hard to find. 4 bedrooms, 3 full baths, two primary suites, 3-car garage, fenced backyard, covered porches, granite countertops, stainless appliances, LVP flooring throughout, and Rogersville Schools--this one checks a lot of boxes!
- Listing Status:
- Active
- Data Last Updated:
- September 26, 2026 at 7:21AM
- Listing Office:
- Alpha Realty MO, LLC : (417) 719-1560
- Listing Agent:
- Shirley Franklin : (417) 848-8540
- MLS ID:
- 60334690

- General: Rain Gutters
- Style: TraditionalCraftsmanRanchFarmhouse
- Other Structures: Front PorchRear PorchCovered
- Parking: DrivewayGarage Faces FrontGarage Door Opener
- Roofing: Composition
- Windows: Tilt-In Windows
- General: Vinyl SidingOneBrick/MortarCrawl Space
- Road/Access: City Street
- HOA Amenities: Common Area MaintenanceTrash250.0Annually
- Originating MLS: somo
- County: Webster
- Zoning: Lt 20 Lakewood Estates Phase I Second Add204017003000041000
- Fencing: Wood
- Water: City
- Sewer: Public Sewer
- Source: somo
This listing courtesy of Shirley Franklin , Alpha Realty MO, LLC
Monthly Payment
- Principal & Interest $
- Property Taxes $
- Home Insurance $
- VA Funding Fee $

 New - 1 day ago