6001 S Farm Road 249, Rogersville, MO 65742
- 4 beds |
- 3 baths |
- 3,494 sqft
 Single-Family Home
  Built in 1979
  5.18acre lot
 9 car garage
  $186/sqft
  Listed 2 months ago
Property Description
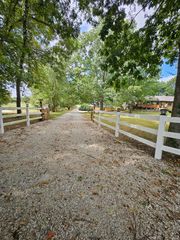
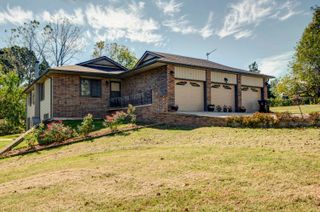
Perfect for multi-generational living with lower level apartment! This Rogersville property is l5.18 Wooded Acres of Craftsman Perfection Where Every Detail Tells a Story. Car enthusiasts will love the attached 2-car garage + dedicated John Deere room with built-in shelving, and the detached 6-car garage/shop offers endless possibilities for vehicles, equipment, or a workshop of your own.Mature hardwoods canopy the property, creating a private retreat just minutes from town. Outdoor living takes center stage with two elevated decks perfect for morning coffee or evening entertaining, and a show stopping 4-season room, thoughtfully converted from the original carport, wrapped in screened and glass doors and warmed by a wood stove .Step inside to 3,494 square feet of thoughtfully designed living space. The main level offers 3 spacious bedrooms & 2 bathrooms, along with an open dining & living area anchored by a jaw-dropping tiled, wood-burning fireplace wall. The kitchen is a chef's dream -- custom knotty alder cabinetry, late-model GE appliances, and 2 built-in pantries. Beyond the kitchen, a stunning great-room addition awaits with pine ceilings that rise to 10'7'' at the peak.The lower-level private apartment is a showpiece all its own, featuring a custom closet unlike anything you've seen -- built-in shelving, organizers, drawers, & even a fold-out ironing board. The bedroom's thoughtfully placed lighting sets the mood for reading or relaxing. stylish wet bar, home theater space with surround sound. slate-tiled bath with a spa-like shower, an oversized laundry room & storage galore! Topping it all is a class 4 impact resistant roof installed in 2024.
- Listing Status:
- Active
- Data Last Updated:
- September 26, 2026 at 1:21PM
- Listing Office:
- AMAX Real Estate : (417) 855-2333
- Listing Agent:
- Jennifer Jackson : (417) 861-2279
- MLS ID:
- 60329504

- General: Cable AccessStorm Shelter
- Style: Ranch
- Other Structures: OutbuildingStorage ShedDeck
- Parking: Parking SpaceWorkshop in GarageStorageGravelGarage Faces RearGarage Door OpenerDrivewayCircular DrivewayBasementAdditional Parking
- Roofing: Composition
- Windows: DrapesBlindsWindow Treatments
- General: OneBrick/MortarPoured Concrete
- Road/Access: County Road
- Originating MLS: somo
- County: Greene
- Zoning: 5.18A M/L BEG SE COR NE1/4 NE1/4 S 20 FT W 660.68 FT N 409.86 FT SELY 680.74 FT S TO BEG 26/28/202026100018
- Water: Shared Well
- Sewer: Septic Tank
- Source: somo
This listing courtesy of Jennifer Jackson , AMAX Real Estate
Monthly Payment
- Principal & Interest $
- Property Taxes $
- Home Insurance $
- VA Funding Fee $