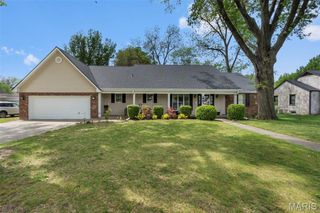
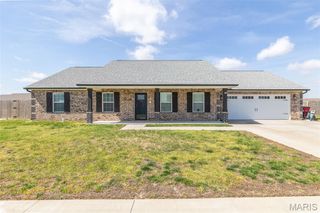
126 Larkspur Lane, Sikeston, MO 63801
- 4 beds |
- 3 baths
 Single-Family Home
  Built in 1990
  0.45acre lot
 2 car garage
  $——/sqft
  Listed 11 days ago
Property Description
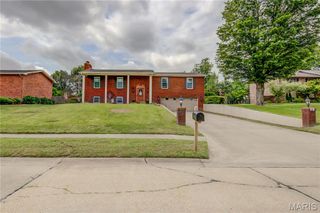
Welcome to 126 Larkspur Lane — a beautifully maintained 4-bedroom, 2 1/2-bath home located on a quiet street with fantastic curb appeal! From the charming red front door to the beautiful landscaping, this home makes a warm and inviting first impression. Inside, you’ll find a spacious layout with plenty of room to spread out and feel at home. The huge laundry room located just off the 2-car garage adds everyday convenience and extra storage space. Additional parking provides even more functionality for guests, extra vehicles, or recreational storage. The full basement offers endless possibilities, including a potential additional bathroom already started for you. Step outside to enjoy the privacy-fenced backyard, perfect for entertaining, relaxing, or pets. With space, charm, and room to grow, this move-in ready home is one you won’t want to miss!
- Listing Status:
- Pending
- Date Added:
- May 14, 2026
- Data Last Updated:
- May 25, 2026 at 11:19PM
- Listing Office:
- EDGE Realty, ERA Powered : 573-620-6054
- MLS ID:
- 26030161

- General: Dining/Living Room ComboEat-in KitchenRecessed LightingSeparate DiningSolid Surface Countertop(s)Storage
- Appliances: Stainless Steel Appliance(s)DishwasherPortable DishwasherDisposalMicrowaveGas OvenGas RangeFree-Standing RefrigeratorWater Heater
- Laundry: Main Level
- Basement: Bath/StubbedConcreteFull
- Flooring: CarpetWood
- A/C: Ceiling Fan(s)Central AirElectric
- Heating: Forced AirNatural Gas
- Fireplace: Living RoomWood BurningFireplaceFireplaces: 1
- Style: Colonial
- Other Structures: Patio
- Parking: Additional ParkingDriveway
- General: Vinyl SidingTwo
- Originating MLS: maris2
- School District: Sikeston R-6
- County: Scott
- Zoning: 18-4.0-18.00-003-008-003.00
- Fencing: GateWood
- Utilities: Electricity AvailableNatural Gas AvailableSewer ConnectedWater Available220 Volts
- Water: Public
- Sewer: Public Sewer
- Source: maris2
This listing courtesy of EDGE Realty, ERA Powered
Monthly Payment
- Principal & Interest $
- Property Taxes $
- Home Insurance $
- VA Funding Fee $