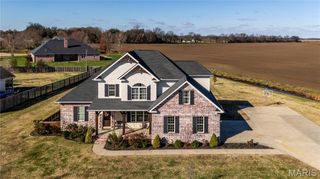
504 Thornwood Ave, Sikeston, MO 63801
- 4 beds |
- 3 baths |
- 5,735 sqft
 Single-Family Home
  Built in 2001
  0.45acre lot
 2 car garage
  $99/sqft
  Listed 14 days ago
Property Description
This stunning home is ready for showings and new owners!!! This 4 bed 3 bath home has the perfect layout for entertaining and the location is excellent!!!!!! As soon as you enter the front door you will notice the spacious dining area, living space, and high ceilings! The great thing about this home is it is semi open and flows amazing! You have an informal dining area and kitchen right off living space. There is also a split floor plan for the main level bedrooms that make for wonderful privacy in your primary suite! On one end of the home you have 2 large bedrooms and a full bathroom. The primary suite is right back of the kitchen and entry to garage, very large and huge primary bath and closet. Upstairs you will find a huge bonus room and a bedroom. The full basement has a few area you will love! There is a huge bedroom area with a big closet and an under the stairs cubby. There is also a large bathroom, den area, a reading room and tons of storage! On the back of the home you will find a beautiful porch area that overlooks your inground pool and patio area! The back yard is fully fenced. Make sure and schedule your tour of this beauty today!
- Listing Status:
- Active
- Date Added:
- May 21, 2026
- Data Last Updated:
- May 25, 2026 at 10:18PM
- Listing Office:
- Silverthorn Realty, LLC : 573-475-7044
- MLS ID:
- 26029248

- General: Private YardStorage
- Style: Ranch
- Other Structures: Patio
- Pool: In Ground
- Roofing: Shingle
- General: BrickVinyl SidingOne and One HalfOther
- Originating MLS: maris2
- School District: Sikeston R-6
- County: Scott
- Zoning: LOT 10 BLK 4 CLEARVIEW ESTATES 7TH ADDN AMENDED SIKESTON R-2001 PB 15/31 123 X 16019-6.0-13.00-003-014-001.00
- Fencing: Back YardFencedFullGatePrivacyWoodWrought Iron
- Utilities: Cable AvailableElectricity ConnectedNatural Gas ConnectedSewer ConnectedWater Connected220 VoltsOther
- Water: Public
- Sewer: Public Sewer
- Source: maris2
This listing courtesy of Silverthorn Realty, LLC
Monthly Payment
- Principal & Interest $
- Property Taxes $
- Home Insurance $
- VA Funding Fee $