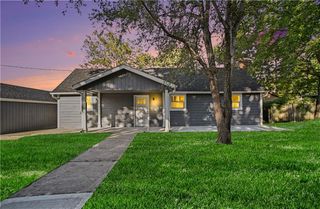
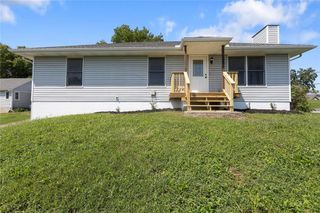
524 Maple Avenue, Smithville, MO 64089
- 2 beds |
- 2 baths |
- 1,130 sqft
 Single-Family Home
 Built in 2026
 10,019sqft lot
 1 car garage
 $300/sqft
 Listed 4 days ago
Property Description
Welcome home to this beautifully custom-built new construction ranch offering comfortable main-level living with room to grow! Ideally located directly across the street from Maple Elementary and just minutes from downtown Smithville, you'll love the convenience of nearby shopping, local boutiques, restaurants, and everyday amenities. Smithville Lake is also just a short drive away, offering endless opportunities for outdoor recreation, including boating, camping, swimming, hiking, fishing, and more! This thoughtfully designed 2-bedroom, 2-bath home offers inviting living spaces and a functional layout. Step inside to a welcoming living room just off the front entry, leading into a spacious kitchen featuring stunning custom cabinetry, stainless steel appliances, a pantry cabinet, and plenty of room to gather. The adjoining dining area offers easy access to the back deck, making outdoor dining and relaxing a breeze. A generously sized laundry room is conveniently tucked into the heart of the home. Down the hallway, you'll find the private primary suite complete with a nice-sized closet and en-suite bathroom, along with a second bedroom, full bathroom, and ample storage closets. Need more room? The unfinished walkout basement offers an incredible opportunity to expand and make the space your own! Envision a second living area, two additional bedrooms, and a third bathroom, or keep it unfinished for storage, hobbies, or flexible bonus space. Whether you're looking for comfortable one-level living today or room to grow tomorrow, this home offers plenty of possibilities in a fantastic Smithville location. Don't miss your opportunity to make this one yours!
- Listing Status:
- Active
- Data Last Updated:
- November 10, 2026 at 2:20PM
- Listing Office:
- ReeceNichols-KCN : 816-468-8555
- Listing Agent:
- Eric Craig Team : 816-726-8565
- Contact:
- 816-726-8565
- MLS ID:
- 2650757
- Style: Traditional
- Other Structures: DeckPatio
- Parking: AttachedGarage Faces Front
- Roofing: Composition
- Windows: Thermal Windows
- General: Ranch
- Road/Access: Paved
- HOA Amenities: 0.0
- Originating MLS: hmls
- School District: Smithville
- County: Clay
- Zoning: See Legal Description Addendum05-613-00-03-041.03
- Water: Public
- Sewer: Public Sewer
- Source: hmls
- Ownership: Private
This listing courtesy of Eric Craig Team , ReeceNichols-KCN
Monthly Payment
- Principal & Interest $
- Property Taxes $
- Home Insurance $
- VA Funding Fee $