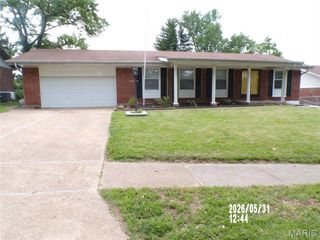
912 Burgos Street, Spanish Lake, MO 63138
- 6 beds |
- 3 baths |
- 1,826 sqft
 Single-Family Home
  Built in 1956
  10,498sqft lot
 2 car garage
  $126/sqft
  Listed 17 days ago
Property Description
Welcome to this beautiful 6-bedroom, 3-bath home situated on a level lot in a quiet Spanish Lake neighborhood! Offering an impressive amount of living space, this home features quality craftsmanship and shows just as beautifully in person as it does in the photos. Luxury vinyl plank flooring throughout the main level complements the bright, open floor plan, creating the perfect space for everyday living and entertaining. The fully renovated kitchen boasts custom granite countertops, a stylish tile backsplash, recessed lighting, a center island for additional prep and storage space, and all-new stainless-steel appliances. The main floor includes four generously sized bedrooms and two full bathrooms, including a private primary suite with an updated bath. Upstairs, you'll find two additional bedrooms with new carpeting and a third full bathroom. Additional updates include a freshly painted interior, upgraded 200-amp electrical panel, new HVAC system with condenser and furnace, new water heater, new supply and return vents, whole-house fan, and all new interior doors. The full basement offers abundant storage, workshop space, or future finishing potential. A 2-car garage provides added convenience and protection from the elements. Ideally located just moments from the elementary school and minutes from shopping, parks, and the Safari Zoo, this move-in-ready home offers the space, functionality, and updates today's buyers are looking for.
- Listing Status:
- Active
- Date Added:
- June 24, 2026
- Data Last Updated:
- July 5, 2026 at 11:16PM
- Listing Office:
- ReeceNichols Real Estate : 636-343-7800
- MLS ID:
- 26037369

- Style: BungalowOther
- Parking: ConcreteDrivewayGarageGarage Door OpenerGarage Faces Side
- Roofing: Shingle
- General: FrameVinyl SidingOne and One HalfConcrete Perimeter
- Originating MLS: maris2
- School District: Hazelwood
- County: St. Louis
- Zoning: 08D-14-0562
- Utilities: Cable ConnectedElectricity ConnectedNatural Gas ConnectedPhone ConnectedSewer ConnectedWater Connected220 Volts
- Water: Public
- Sewer: Public Sewer
- Source: maris2
This listing courtesy of ReeceNichols Real Estate
Monthly Payment
- Principal & Interest $
- Property Taxes $
- Home Insurance $
- VA Funding Fee $