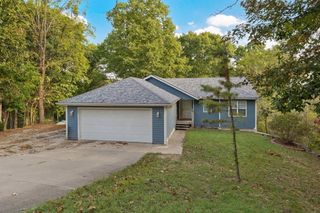
218 Reno Hollow Road, Spokane, MO 65754
- 3 beds |
- 3 baths |
- 2,462 sqft
 Single-Family Home
 Built in 1978
 2.3acre lot
 —— car garage
 $136/sqft
 Listed 3 months ago
Property Description
NEW PRICE -- $334,900! 2.3 WOODED ACRES | 2,462 SQ. FT. | WALK-OUT BASEMENTEnjoy privacy, space, and peaceful country living in Spokane, conveniently located between Springfield and Branson! Surrounded by mature trees and beautiful landscaping, this 3-bedroom, 2.5-bath home offers a versatile floor plan, multiple living areas, and room to enjoy the outdoors.The main level features a spacious primary suite with walk-in closet and private bath, convenient main-floor laundry, guest half bath, and an open living and dining area with an eat-in kitchen. Step outside to the expansive deck overlooking the wooded surroundings, where you can enjoy abundant wildlife and peaceful views. A fenced pet area and custom catio add convenience for animal lovers.The walk-out lower level offers two additional bedrooms, a full bathroom, family room, and generous storage. An additional covered, enclosed area provides flexible space for a home office, hobby area, playroom, or extra storage.Outside, you'll find 2.3 acres of wooded privacy, mature hardwoods, beautiful landscaping, and a detached outbuilding. A newer roof and newer HVAC add to the home's appeal.Now offered at $334,900! Located in a USDA-eligible area--ask your lender about available financing options and property qualification.Schedule your private showing and explore the possibilities this Spokane property has to offer!
- Listing Status:
- Active
- Data Last Updated:
- November 10, 2026 at 4:21PM
- Listing Office:
- Keller Williams Local : (417) 883-4900
- Listing Agent:
- Judy Torp : (417) 866-9240
- Contact:
- klrw369@kw.com
- MLS ID:
- 60330247

- General: Garden
- Other Structures: Storage ShedDeck
- Parking: Driveway
- General: One
- Road/Access: Gravel
- Originating MLS: somo
- County: Christian
- Zoning: Th Pt Of Ne1/4 Ne1/4 Ly S & E Of Co Rd200623000000002000
- Fencing: Chain Link
- Water: Private
- Sewer: Septic Tank
- Source: somo
This listing courtesy of Judy Torp , Keller Williams Local
Monthly Payment
- Principal & Interest $
- Property Taxes $
- Home Insurance $
- VA Funding Fee $