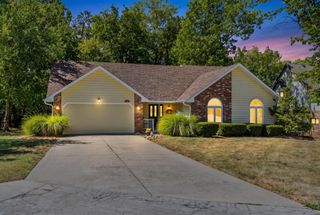
1040 W State Street, Springfield, MO 65806
- 3 beds |
- 3 baths |
- 1,646 sqft
 Single-Family Home
  Built in 1915
  9,583sqft lot
 1 car garage
  $144/sqft
  Listed 1 day ago
Property Description
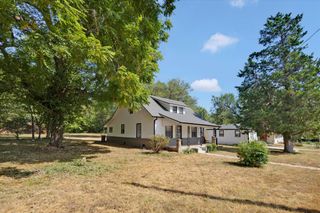
Historic character meets beautifully remodeled living in this 1915 home! Offering 3 bedrooms, 2.5 bathrooms, and two versatile bonus rooms, this home thoughtfully blends modern updates with architectural details that reflect its original era. A classic covered front porch creates an inviting first impression, while preserved interior pillars and large formal dining room with a built-in China cabinet add to the home's timeless character.Step inside to find luxury vinyl flooring and a beautifully updated interior with high ceilings. The stunning kitchen brings a fresh, modern touch with crisp white shaker cabinetry, granite countertops, and stainless steel appliances. Just off the kitchen, a convenient laundry/mudroom and half bath add functionality to the floor plan. Stay comfortable throughout the seasons with central air and additional mini-split systems. The bonus rooms upstairs provide flexible space. A large basement provides plenty of storage and features a sump pump installed in 2022, along with a radon mitigation system installed in 2021. Outside, you'll also find a 1-car detached garage, a spacious fenced yard, and exterior sewer lines that were replaced within the past few years.This is truly a home with its welcoming covered porch, century-old character, preserved architectural details, and thoughtful modern updates, that offers a wonderful blend of historic charm and today's conveniences.
- Listing Status:
- Active
- Data Last Updated:
- September 26, 2026 at 1:23AM
- Listing Office:
- Keller Williams Local : (417) 883-4900
- Listing Agent:
- Heath Jech : (417) 409-1134
- Contact:
- klrw369@kw.com
- MLS ID:
- 60334774

- General: Rain Gutters
- Other Structures: Front PorchCovered
- Parking: Shared Driveway
- General: Two
- Originating MLS: somo
- County: Greene
- Zoning: RATHBUNSG S 2ND LOT 41323304009
- Fencing: Chain LinkFull
- Water: City
- Sewer: Public Sewer
- Source: somo
This listing courtesy of Heath Jech , Keller Williams Local
Monthly Payment
- Principal & Interest $
- Property Taxes $
- Home Insurance $
- VA Funding Fee $

 New - 20 hours ago