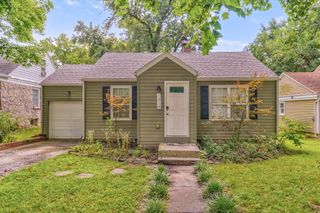
1113 E Washita Street, Springfield, MO 65807
- 3 beds |
- 2 baths |
- 1,070 sqft
 Single-Family Home
  Built in 1930
  8,276sqft lot
 1 car garage
  $206/sqft
  Listed 6 days ago
Property Description
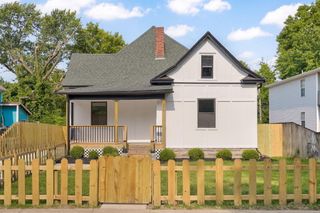
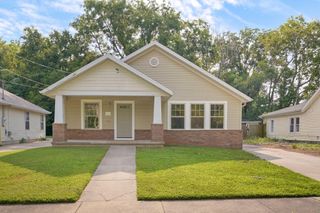
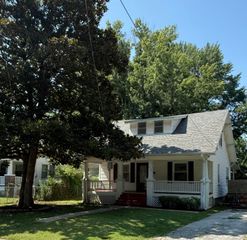
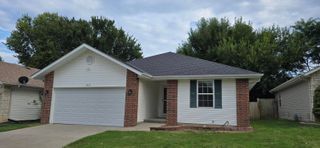
Charming Cape Cod-style home in a prime location directly across from Mercy! Full of character and timeless appeal, this inviting home welcomes you with classic window shutters, flower boxes, a covered front porch with round columns, and mature landscaping. Inside, original hardwood floors flow throughout the main level, where the living room features a decorative fireplace, built-in shelving, and a staircase leading upstairs. An arched doorway opens to the dining room, creating a warm and connected living space before flowing into the beautifully updated kitchen. Enjoy green and white cabinetry accented by black fixtures, quartz countertops, stainless steel appliances, and plenty of charm. The spacious primary suite offers two convenient entrances--one from the living room and another through the bathroom, which features a walk-in shower and a custom closet with built-in shelving. Upstairs, two additional bedrooms share a full bathroom. The unfinished basement provides laundry hookups and abundant storage space. Outside, enjoy a spacious privacy-fenced backyard complete with a storage shed and a versatile detached one-car garage, perfect for parking, storage, a workshop, or hobby space. Recent updates include privacy fencing, sewer laterals, a new roof (2023), and a sump pump (2023). Combining classic character with thoughtful updates in an unbeatable location, this home is ready to welcome its next owner.
- Listing Status:
- Active
- Data Last Updated:
- August 11, 2026 at 3:23PM
- Listing Office:
- Keller Williams Local : (417) 883-4900
- Listing Agent:
- Holt Homes Group : (417) 479-0257
- Contact:
- klrw369@kw.com
- MLS ID:
- 60330751

- General: Rain Gutters
- Style: Cape Cod
- Other Structures: Storage ShedFront PorchRear PorchCovered
- Parking: DrivewayStorageGravelGarage Faces Front
- Roofing: Composition
- Windows: ShuttersStorm Window(s)Blinds
- General: Vinyl SidingOne and One HalfPoured Concrete
- Road/Access: City Street
- Originating MLS: somo
- County: Greene
- Zoning: Cainyon Court Sub Div Lot 31336101026
- Fencing: PrivacyWood
- Water: City
- Sewer: Public Sewer
- Source: somo
This listing courtesy of Holt Homes Group , Keller Williams Local
Monthly Payment
- Principal & Interest $
- Property Taxes $
- Home Insurance $
- VA Funding Fee $

 New - 3 days ago