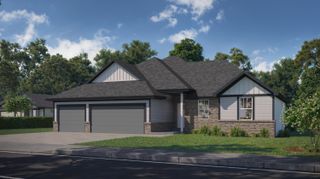
1185 W Grayrock Drive, Springfield, MO 65810
- 4 beds |
- 3 baths |
- 1,979 sqft
 Single-Family Home
  Built in 1992
  10,019sqft lot
 2 car garage
  $159/sqft
  Listed 9 days ago
Property Description
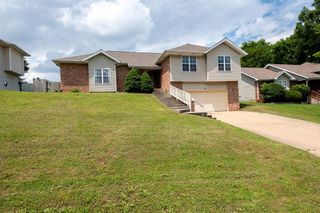
Don't miss this Open House on Saturday Sept 19th, 1-3 pm!! Welcome home! This inviting walkout basement home sits in desirable South Springfield neighborhood (no HOA) and offers plenty of room to live, relax, and entertain. Lovingly cared for by the same owners since 2011, this move-in-ready home features 4 bedrooms (1 non-conforming), 3 full baths, multiple living spaces, and a wonderful backyard.Step inside to the bright comfortable main level featuring three bedrooms, 2 full baths (both have new vanities) and cozy living room with a wood-burning fireplace, and updated laminate flooring. The kitchen is fresh and functional with granite countertops, white cabinetry, subway tile backsplash, laminate flooring, and black and stainless-steel appliances.The primary suite offers a relaxing place to unwind, complete with a recently remodeled bathroom and beautiful tiled walk-in shower.There's even more room downstairs! The walkout basement features a large recreation room or second living area, gas fireplace, additional bedroom, full bath and extra storage--giving you lots of options for guests, movie nights, hobbies, or a home office.And don't forget the outdoor space! Enjoy morning coffee or evening get-togethers on the deck overlooking the large privacy-fenced backyard, or relax on the patio below. There's plenty of room for pets, play, gardening, and entertaining.Even better, some of the big-ticket updates have already been taken care including: full roof replacement, gutters, downspouts, and HVAC systems replaced in 2020. With comfortable living spaces inside and out, this South Springfield home is ready for its next chapter--and ready to welcome you home!
- Listing Status:
- Active
- Data Last Updated:
- September 26, 2026 at 4:22AM
- Listing Office:
- Keller Williams Local : (417) 883-4900
- Listing Agent:
- MARK it SOLD Homes Group : (417) 861-3348
- Contact:
- klrw369@kw.com
- MLS ID:
- 60334102

- General: Rain Gutters
- Style: Traditional
- Other Structures: Storage ShedDeckPatio
- Parking: DrivewayGarage Faces FrontGarage Door Opener
- Roofing: Composition
- General: BrickVinyl Siding
- Road/Access: City Street
- Originating MLS: somo
- County: Greene
- Zoning: Hearthside Hills Sub Lot 211823300197
- Fencing: PrivacyWood
- Water: City
- Sewer: Public Sewer
- Source: somo
This listing courtesy of MARK it SOLD Homes Group , Keller Williams Local
Monthly Payment
- Principal & Interest $
- Property Taxes $
- Home Insurance $
- VA Funding Fee $

 New - 1 day ago