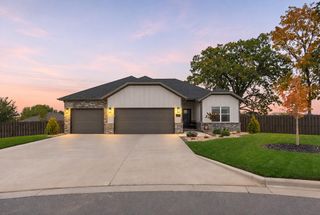
1345 E Anthony Court, Springfield, MO 65804
- 3 beds |
- 2 baths |
- 1,961 sqft
 Single-Family Home
 Built in 2006
 6,534sqft lot
 2 car garage
 $219/sqft
 Listed 27 days ago
Property Description
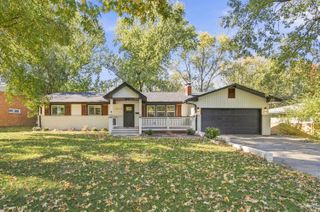
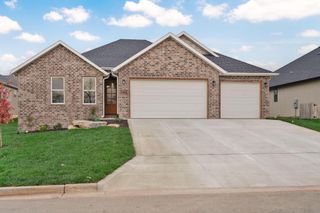
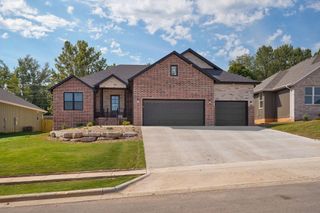
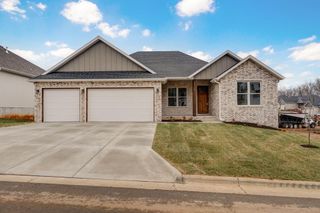
Welcome home to this inviting, beautifully presented residence where charming curb appeal meets a thoughtfully designed, single-level layout! From the moment you arrive, the striking stone accents, warm exterior tones, manicured lawn, and welcoming entry create a wonderful first impression.Step inside to a gracious foyer that opens into a spacious living room, offering an inviting place to relax, entertain, and gather with loved ones. The adjoining dining area creates an easy flow for hosting, while the well-positioned kitchen connects seamlessly to a cozy breakfast nook--perfect for morning coffee, casual meals, and everyday living.The private primary suite offers a comfortable retreat, complete with a walk-in closet and an adjoining bathroom. Two additional bedrooms provide flexibility for guests, family, or a dedicated home office. A second full bathroom adds convenience, while the centrally located laundry room helps keep daily routines organized and efficient.The primary bathroom was completely remodeled in July 2026. Featuring a custom shower, bidet, and luxurious heated floors for the ultimate comfort and modern convenience. You'll also appreciate the practical utility space and attached two-car garage, providing room for vehicles, storage, and everyday essentials. The home's well-planned layout brings together comfortable living spaces and private bedroom accommodations, making it easy to envision settling in and making it your own.With its attractive stone-and-stucco exterior, welcoming interior flow, dedicated breakfast nook, and functional three-bedroom floor plan, this home offers a wonderful combination of comfort, character, and everyday convenience. Come take a closer look and imagine the possibilities of making this inviting property your next home!
- Listing Status:
- Active
- Data Last Updated:
- November 10, 2026 at 5:22AM
- Listing Office:
- Keller Williams Local : (417) 883-4900
- Listing Agent:
- Wes Litton : (417) 986-4330
- Contact:
- klrw369@kw.com
- MLS ID:
- 60336292

- General: Rain Gutters
- Style: Ranch
- Other Structures: Rear PorchCovered
- Parking: Garage Faces Front
- Roofing: Composition
- Windows: BlindsDouble Pane Windows
- General: StoneStuccoOneCrawl Space
- Road/Access: City Street
- HOA Amenities: PoolClubhouseTennis Court(s)850.0Annually
- Originating MLS: somo
- County: Greene
- Zoning: Eaglesgate Phase Two Lot 931930200244
- View: City
- Fencing: None
- Water: City
- Sewer: Public Sewer
- Source: somo
This listing courtesy of Wes Litton , Keller Williams Local
Monthly Payment
- Principal & Interest $
- Property Taxes $
- Home Insurance $
- VA Funding Fee $

 New - 1 day ago